Living here
The Georgie at a glance
- Starting price
- Pricing coming soonPricing not yet released. Register for first access.
- Bedrooms
- 1 and 2 bedroom + den
- Home types
- Condos
- Occupancy
- To be announced
- Sales status
- Launching soon
- Builder
- Crescent Homes
- City
- Cambridge · Downtown Galt
- Location
- 16-20 George St N, Cambridge, ON
The Georgie price list and floor plans
Builders release the full price list, floor plans and deposit terms to registered buyers and brokers. Register and we send the current The Georgie package by email, or tell you when it is expected if Crescent Homes has not released it yet.
About The Georgie
Quick answer: The Georgie is a pre-construction condo community by Crescent Homes at 16-20 George Street North, Cambridge, launching soon, pricing not yet released.
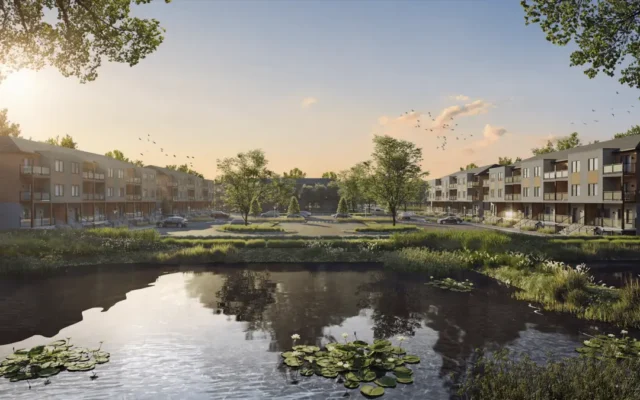
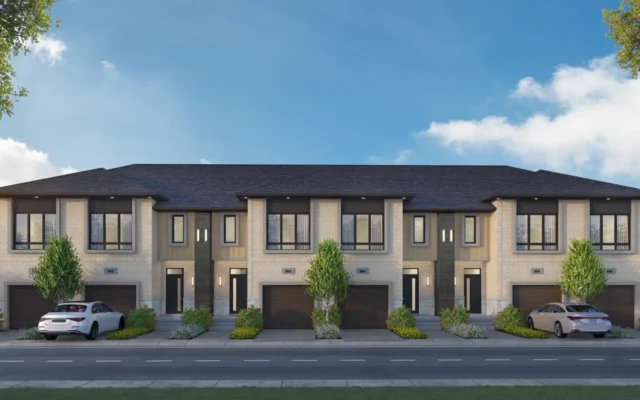
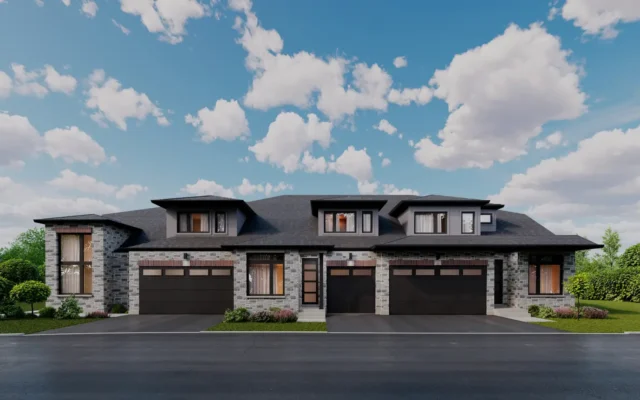
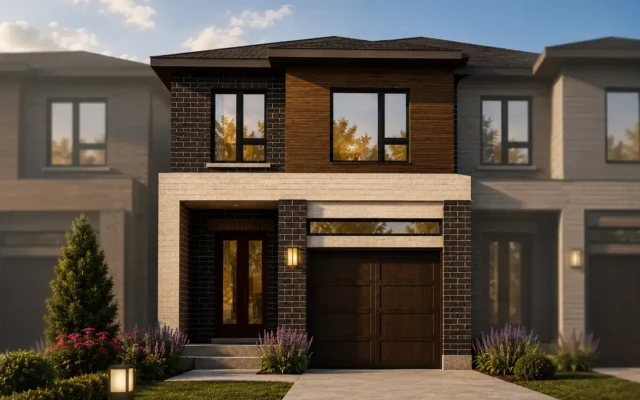
The Georgie is an upcoming pre-construction condo by Crescent Homes at 16-20 George Street North in downtown Galt, Cambridge. Buyers searching The Georgie Cambridge are usually drawn by the location, since the site sits in the heart of Galt’s historic core, a short walk from the Grand River waterfront, Main Street shops and cafés, the Gaslight District, the Cambridge Farmers’ Market and the Hamilton Family Theatre. Crescent Homes describes the building as modern condos coming soon, with planned suites in one-bedroom and two-bedroom-plus-den layouts that would suit first-time buyers, downsizers who want walkable living, and investors. Pricing, sizes and the number of suites have not been published yet. Downtown Galt has seen steady reinvestment, with adaptive-reuse projects, riverfront trails and the University of Waterloo School of Architecture adding life to the area. Highway 8 and Highway 24 connect to Kitchener, Brantford and Highway 401, and Grand River Transit routes link to the rest of Cambridge and Kitchener. For pre-construction condos in Cambridge’s most walkable district, The Georgie is one to watch as it moves toward launch. Register on PreconMap for The Georgie pricing, floor plans and launch updates. Renderings are artist’s concept.
The Georgie FAQs
Where is The Georgie?
The Georgie is located at 16-20 George Street North in Downtown Galt, Cambridge. The Georgie is on George Street North in downtown Galt, steps from the Grand River and Main Street.
What is the starting price of The Georgie?
Pricing for The Georgie has not been released yet. Register on PreconMap to receive the price list and floor plans as soon as they are available.
Who is the builder of The Georgie?
The Georgie is being built by Crescent Homes. Crescent Homes builds in Kitchener, Cambridge, Ayr, Rockwood and Innisfil.
How do I get the The Georgie price list and floor plans?
Register on PreconMap to receive the The Georgie price list, floor plans and release updates as they become available.
Renderings are artist’s concept. Prices, availability and specifications are set by the builder and change without notice. E.&O.E.
Key highlights
- Boutique condos in downtown Galt
- One-bedroom and two-bedroom-plus-den suites
- Walk to the Grand River waterfront
- Near the Gaslight District and Hamilton Family Theatre
- Coming soon from Crescent Homes
- Register for first access
See nearby projects on the map
Location
16-20 George St N, Cambridge, ON, Downtown Galt, Cambridge. Map location is approximate. Open in Google Maps
Coming soon near The Georgie
New schools, stores, community facilities and transit near this project, with the source for each item.
Confirmed: approved or under way
Approved, funded, under construction or opening, according to the city, school board, agency or company.
- Monsignor Doyle Catholic Secondary School additionSecondary addition, Catholic, Waterloo Catholic DSBFunded · in this area, exact site not yet publishedSource: educationnewscanada.com, Jul 8, 2026
- Guardian Angels Catholic Elementary SchoolElementary, Catholic, Waterloo Catholic DSBRecently opened · opening Opened September 2026 · 3.3 km awaySource: educationnewscanada.com, Oct 5, 2026
- Giinawind Public SchoolElementary, public, Waterloo Region DSBRecently opened · opening Opened September 2026 · 3.3 km awaySource: educationnewscanada.com, Oct 5, 2026
Distances are straight-line and approximate. Confirm school boundaries with the school board and opening dates with the city or operator.
Schools, transit and amenities near The Georgie
What is close to The Georgie in Cambridge, measured in a straight line from the project location. Walking times assume streets add about 30% to the distance.
Walkability
Very walkable
7 of 7 everyday needs within about a 15-minute walk: groceries, convenience store, cafés and restaurants, pharmacy, park, school, bus stop.
Transit
Good transit
Fairway (LRT) 13 km; nearest bus stop 50 m, 42 stops within 800 m.
Getting around
Hwy 401, 8
Highway 401 6.1 km · Pearson Airport 66 km · Union Station 82 km (straight line).
Schools
- Central Public School Elementary · public400 mabout 6 min walk
- St. Andrew's Public School Elementary · Catholic1.2 kmabout 18 min walk
- Highland Public School Elementary · public1.2 kmabout 19 min walk
- Galt Collegiate and Vocational Institute Secondary · public1.2 kmabout 19 min walk
- St. Anne Catholic Elementary School Elementary · Catholic1.3 kmabout 21 min walk
- Glenview Park Secondary School Secondary · public1.5 kmabout 24 min walk
- Southwood Secondary School Secondary · public2.3 km
School boundaries change. Confirm the assigned schools with the school board before you buy.
Transit
- Fairway LRT13 km
- Main / Mill bus stop50 mabout 1 min walk
- Highway 4016.1 km
- Highway 86.9 km
Everyday life
- Bairos Supermarket groceries250 mabout 4 min walk
- Food Basics groceries350 mabout 6 min walk
- Sobeys groceries1.5 kmabout 24 min walk
- Dalton Court park250 mabout 4 min walk
- Mill Race Park park300 mabout 5 min walk
- Queen's Square park350 mabout 5 min walk
- Cambridge Public Library - Old Post Office library200 mabout 3 min walk
- Cambridge Public Library - Queen's Square library400 mabout 6 min walk
- Precision Physiotherapy hospital1.5 kmabout 23 min walk
Places of worship
- Wesley United Church Church150 mabout 2 min walk
- Baitul Karim Mosque Mosque750 mabout 11 min walk
Colleges and universities
- Conestoga College - Downtown Campus300 mabout 5 min walk
- Summit College4.2 km
Living at The Georgie: quick answers
What schools are near The Georgie?
Schools close to The Georgie include Central Public School (elementary school, about 400 m); St. Andrew's Public School (elementary Catholic school, about 1.2 km); Highland Public School (elementary school, about 1.2 km); Galt Collegiate and Vocational Institute (secondary school, about 1.2 km). Distances are straight-line. School attendance boundaries change, so confirm the assigned schools with the local school board before you buy.
Is The Georgie close to transit?
The nearest LRT station is Fairway, about 13 km away, and the nearest bus stop is about 50 m away, with 42 stops within 800 m. PreconMap rates transit here as "Good transit".
How far is The Georgie from highways, the airport and downtown Toronto?
Highway 401 is about 6.1 km away. Toronto Pearson Airport is about 66 km and Union Station in downtown Toronto about 82 km in a straight line.
Is The Georgie walkable?
PreconMap rates it "Very walkable": 7 of 7 everyday needs are within about a 15-minute walk. Nearby, the nearest supermarket is Bairos Supermarket, about 250 m away, and Dalton Court is about 250 m away.
Which places of worship are near The Georgie?
The nearest places of worship include Church: Wesley United Church (about 150 m); Mosque: Baitul Karim Mosque (about 750 m).
Source: © OpenStreetMap contributors, checked October 2026. Walkability and transit ratings are PreconMap estimates from that data, not Walk Score® ratings. Project locations for new communities can be approximate.
Book a consultation / site visit
Pick a time to go through The Georgie by phone, video or in person.
All project details
| Project | The Georgie |
|---|---|
| Builder | Crescent Homes |
| City | Cambridge |
| Neighbourhood | Downtown Galt |
| Location | 16-20 George St N, Cambridge, ON |
| Home types | Condos |
| Sales status | Launching soon |
| Occupancy | To be announced |
| Bedrooms | 1 and 2 bedroom + den |