Harbourtown Village prices by home type
Starting prices for each home type at Harbourtown Village. Register and the New Homes Team will send the full price list and floor plans for the home type you want.
| Home type | Starting price | Sizes | Checked |
|---|---|---|---|
| Bungalow townhomes | From $699,800* | 1,233–1,401 sq ft | Oct 31, 2026 |
| Detached homes | From $778,800* | Oct 31, 2026 |
Get the Harbourtown Village price list and floor plans
Prices, incentives and availability change without notice; confirm with the New Homes Team.
* Price includes HST net of the Ontario/federal new-home HST rebate, as advertised. Buyers who don't qualify for the rebate (for example investors) pay the rebate amount on closing. Prices change without notice; each project page shows the date it was last checked.
Living here
Harbourtown Village at a glance
- Starting price
- From $699,800*Starting price as published on silvergatehomes.com ("Bungalow Towns from $699,800 Detached Homes from $778,800"), checked Oct 31, 2026. *Builder states: Pricing includes the reduction for the HST rebate (offer Apr 1 2026-Mar 31 2027). Prices change without notice; confirm with the New Homes Team.
- Sizes
- About 1,233 to 1,562+ sq ft (current releases)
- Bedrooms
- 2 to 3+ bedrooms
- Home types
- Detached homes, Townhomes
- Occupancy
- Move-in ready
- Sales status
- Now selling
- Construction
- Move-in ready homes available
- Builder
- Silvergate Homes
- City
- Fort Erie · Waverly Beach / Erie Beach
- Location
- Bassett Ave & Dominion Rd, Fort Erie, ON (model home 574 Seneca Dr)
Harbourtown Village price list and floor plans
Builders release the full price list, floor plans and deposit terms to registered buyers and brokers. Register and we send the current Harbourtown Village package by email, or tell you when it is expected if Silvergate Homes has not released it yet.
About Harbourtown Village
Quick answer: Harbourtown Village is a pre-construction freehold townhome and detached home community by Silvergate Homes at Bassett Avenue and Dominion Road, Fort Erie, now selling, with pricing available on registration.
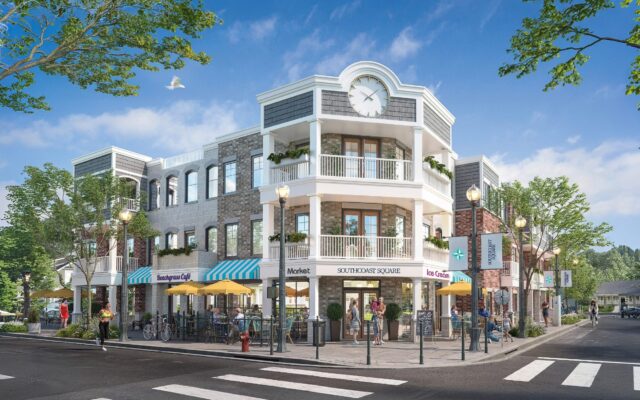
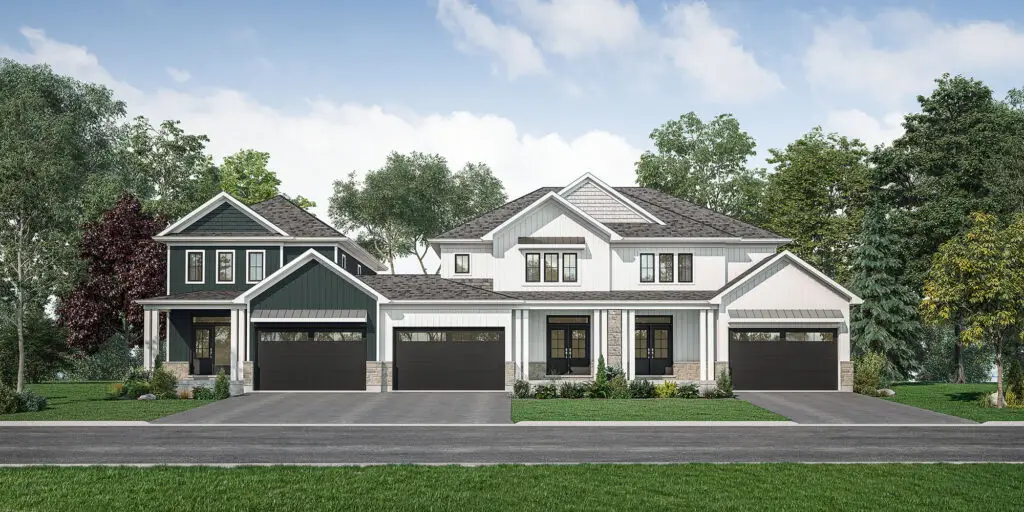
Harbourtown Village is a lakeside new-home community by Silvergate Homes near Bassett Avenue and Dominion Road in Fort Erie, a short walk from Waverly Beach on Lake Erie. If you are comparing Harbourtown Village Fort Erie with other pre-construction townhomes in Niagara, the community offers freehold bungalow and two-storey townhomes, some attached only at the garage, along with detached bungalows and two-storey designs. Current releases include two-bedroom bungalow towns of about 1,233 to 1,401 square feet and larger detached plans, and a decorated model home is open on Seneca Drive. The setting is a big draw: the Friendship Trail runs between Fort Erie and Port Colborne and links to the Niagara River Recreational Trail, and marinas, boat launches and shoreline fishing are nearby. Everyday shopping on Garrison Road is minutes away, Niagara Falls is roughly 20 minutes by car, St. Catharines is about 30 minutes, and the Peace Bridge to Buffalo is close by. The bungalow towns appeal to downsizers and retirees who want one-floor living near the water, while the two-storey and detached plans suit families and buyers relocating from the GTA. Silvergate’s posted pricing currently reflects the HST rebate for qualified buyers, so register on PreconMap for the Harbourtown Village price list, floor plans and remaining lots. Renderings are artist’s concept.
Harbourtown Village FAQs
Where is Harbourtown Village?
Harbourtown Village is near Bassett Avenue and Dominion Road in Fort Erie, about a three-minute walk from Waverly Beach. The model home is on Seneca Drive.
What is the starting price of Harbourtown Village?
Silvergate’s posted prices currently include the HST rebate for qualified buyers. Register on PreconMap for the current Harbourtown Village price list.
Who is the builder of Harbourtown Village?
Harbourtown Village is built by Silvergate Homes.
How do I get the Harbourtown Village price list and floor plans?
Register on PreconMap to receive the Harbourtown Village price list, floor plans and release updates as soon as they are available.
Renderings are artist’s concept. Prices, availability and specifications are set by the builder and change without notice. E.&O.E.
Key highlights
- Freehold bungalow and two-storey townhomes
- Detached bungalows and two-storey homes
- Model home open on Seneca Drive
- About a 3-minute walk to Waverly Beach
- Near the Friendship Trail and Niagara River trail
- About 20 minutes to Niagara Falls
See nearby projects on the map
Location
Bassett Ave & Dominion Rd, Fort Erie, ON (model home 574 Seneca Dr), Waverly Beach / Erie Beach, Fort Erie. Map location is approximate. Open in Google Maps
Schools, transit and amenities near Harbourtown Village
What is close to Harbourtown Village in Fort Erie, measured in a straight line from the project location. Walking times assume streets add about 30% to the distance.
Walkability
Car-dependent
0 of 7 everyday needs within about a 15-minute walk.
Transit
Some transit
Canalside (LRT) 6.1 km; nearest bus stop 650 m, 2 stops within 800 m.
Getting around
Hwy QEW, I 190, NY 5
Highway QEW 2.6 km · Pearson Airport 103 km · Union Station 91 km (straight line).
Schools
- St. Philomena Catholic Elementary School Elementary · Catholic1.4 kmabout 22 min walk
- Garrison Road Public School Elementary · public2.0 km
- Greater Fort Erie Secondary School Secondary · public2.7 km
School boundaries change. Confirm the assigned schools with the school board before you buy.
Transit
- Canalside LRT6.1 km
- Dominion Road /Beachview Avenue bus stop650 mabout 10 min walk
- Highway QEW2.6 km
- Highway I 1904.3 km
- Highway NY 55.8 km
Everyday life
- Walmart Supercentre groceries2.0 km
- No Frills groceries2.1 km
- Bulk Barn groceries2.4 km
- Waverly Beach Park park1.1 kmabout 17 min walk
- Fort Erie Complex and Urgent Care Centre hospital3.3 km
Places of worship
- Kingdom Hall of Jehovah's Witnesses Church2.3 km
Colleges and universities
- D'Youville University4.9 km
- Erie Community College City Campus6.5 km
Living at Harbourtown Village: quick answers
What schools are near Harbourtown Village?
Schools close to Harbourtown Village include St. Philomena Catholic Elementary School (elementary Catholic school, about 1.4 km); Garrison Road Public School (elementary school, about 2.0 km); Greater Fort Erie Secondary School (secondary school, about 2.7 km). Distances are straight-line. School attendance boundaries change, so confirm the assigned schools with the local school board before you buy.
Is Harbourtown Village close to transit?
The nearest LRT station is Canalside, about 6.1 km away, and the nearest bus stop is about 650 m away, with 2 stops within 800 m. PreconMap rates transit here as "Some transit".
How far is Harbourtown Village from highways, the airport and downtown Toronto?
Highway QEW is about 2.6 km away. Toronto Pearson Airport is about 103 km and Union Station in downtown Toronto about 91 km in a straight line.
Is Harbourtown Village walkable?
PreconMap rates it "Car-dependent": 0 of 7 everyday needs are within about a 15-minute walk. Nearby, the nearest supermarket is Walmart Supercentre, about 2.0 km away, and Waverly Beach Park is about 1.1 km away.
Which places of worship are near Harbourtown Village?
The nearest places of worship include Church: Kingdom Hall of Jehovah's Witnesses (about 2.3 km).
Source: © OpenStreetMap contributors, checked October 2026. Walkability and transit ratings are PreconMap estimates from that data, not Walk Score® ratings. Project locations for new communities can be approximate.
Book a consultation / site visit
Pick a time to go through Harbourtown Village by phone, video or in person.
All project details
| Project | Harbourtown Village |
|---|---|
| Builder | Silvergate Homes |
| City | Fort Erie |
| Neighbourhood | Waverly Beach / Erie Beach |
| Location | Bassett Ave & Dominion Rd, Fort Erie, ON (model home 574 Seneca Dr) |
| Home types | Detached homes, Townhomes |
| Sales status | Now selling |
| Construction | Move-in ready homes available |
| Occupancy | Move-in ready |
| Sizes | About 1,233 to 1,562+ sq ft (current releases) |
| Bedrooms | 2 to 3+ bedrooms |