Cadence prices by home type
Starting prices for each home type at Cadence. Register and the New Homes Team will send the full price list and floor plans for the home type you want.
| Home type | Starting price | Sizes | Checked |
|---|---|---|---|
| Stacked townhomes | From $439,990* | 940–1,415 sq ft | Oct 31, 2026 |
| Townhomes | From $624,990* | 1,375–1,430 sq ft | Oct 31, 2026 |
| 30' detached | From $789,990* | 1,700–2,400 sq ft | Oct 31, 2026 |
Get the Cadence price list and floor plans
Prices, incentives and availability change without notice; confirm with the New Homes Team.
* Price includes HST net of the Ontario/federal new-home HST rebate, as advertised. Buyers who don't qualify for the rebate (for example investors) pay the rebate amount on closing. Prices change without notice; each project page shows the date it was last checked.
Living here
Cadence at a glance
- Starting price
- From $439,990**Builder-advertised starting price. Source: Fusion Homes. Last checked Oct 29, 2026. E.&O.E.
- Sizes
- 1,850 - 3,300 sq ft (models shown)
- Bedrooms
- 2 - 4 bedrooms
- Home types
- Detached homes, Townhomes
- Occupancy
- To be announced
- Sales status
- Now selling
- Construction
- Under construction
- Builder
- Fusion Homes
- City
- Cambridge · Hespeler
- Location
- 155 Guelph Ave (model home), Cambridge, ON
Cadence price list and floor plans
Builders release the full price list, floor plans and deposit terms to registered buyers and brokers. Register and we send the current Cadence package by email, or tell you when it is expected if Fusion Homes has not released it yet.
About Cadence
Quick answer: Cadence is a pre-construction townhome and detached home community by Fusion Homes at Guelph Avenue in Hespeler, Cambridge, now selling, from $439,990.
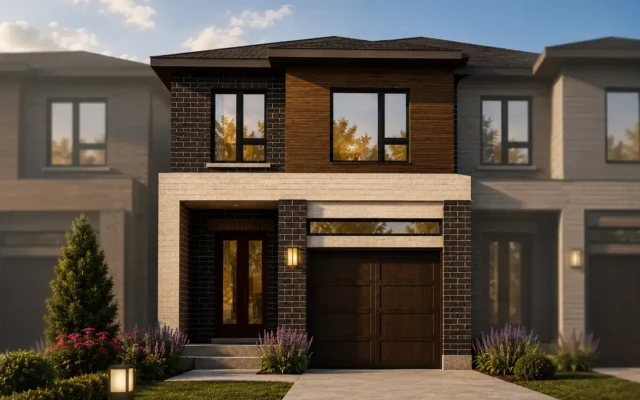
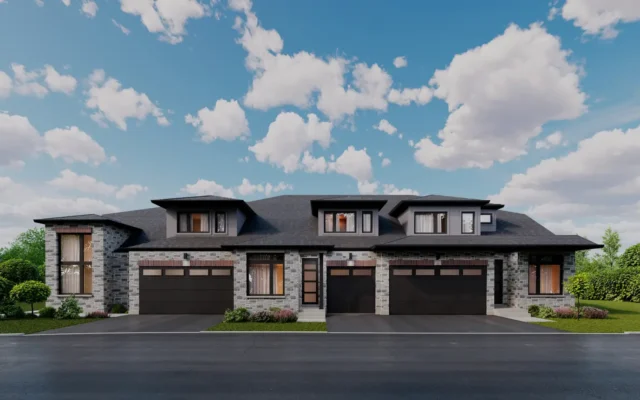
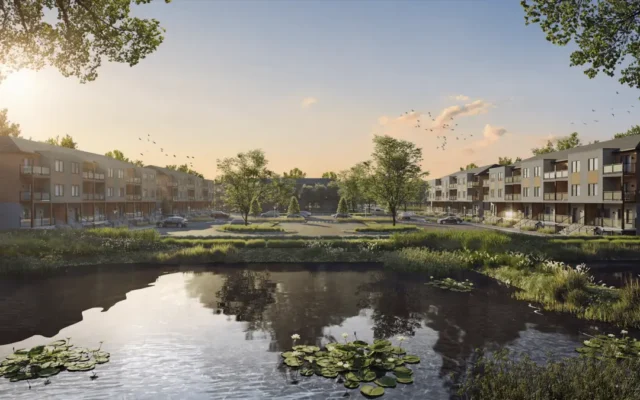
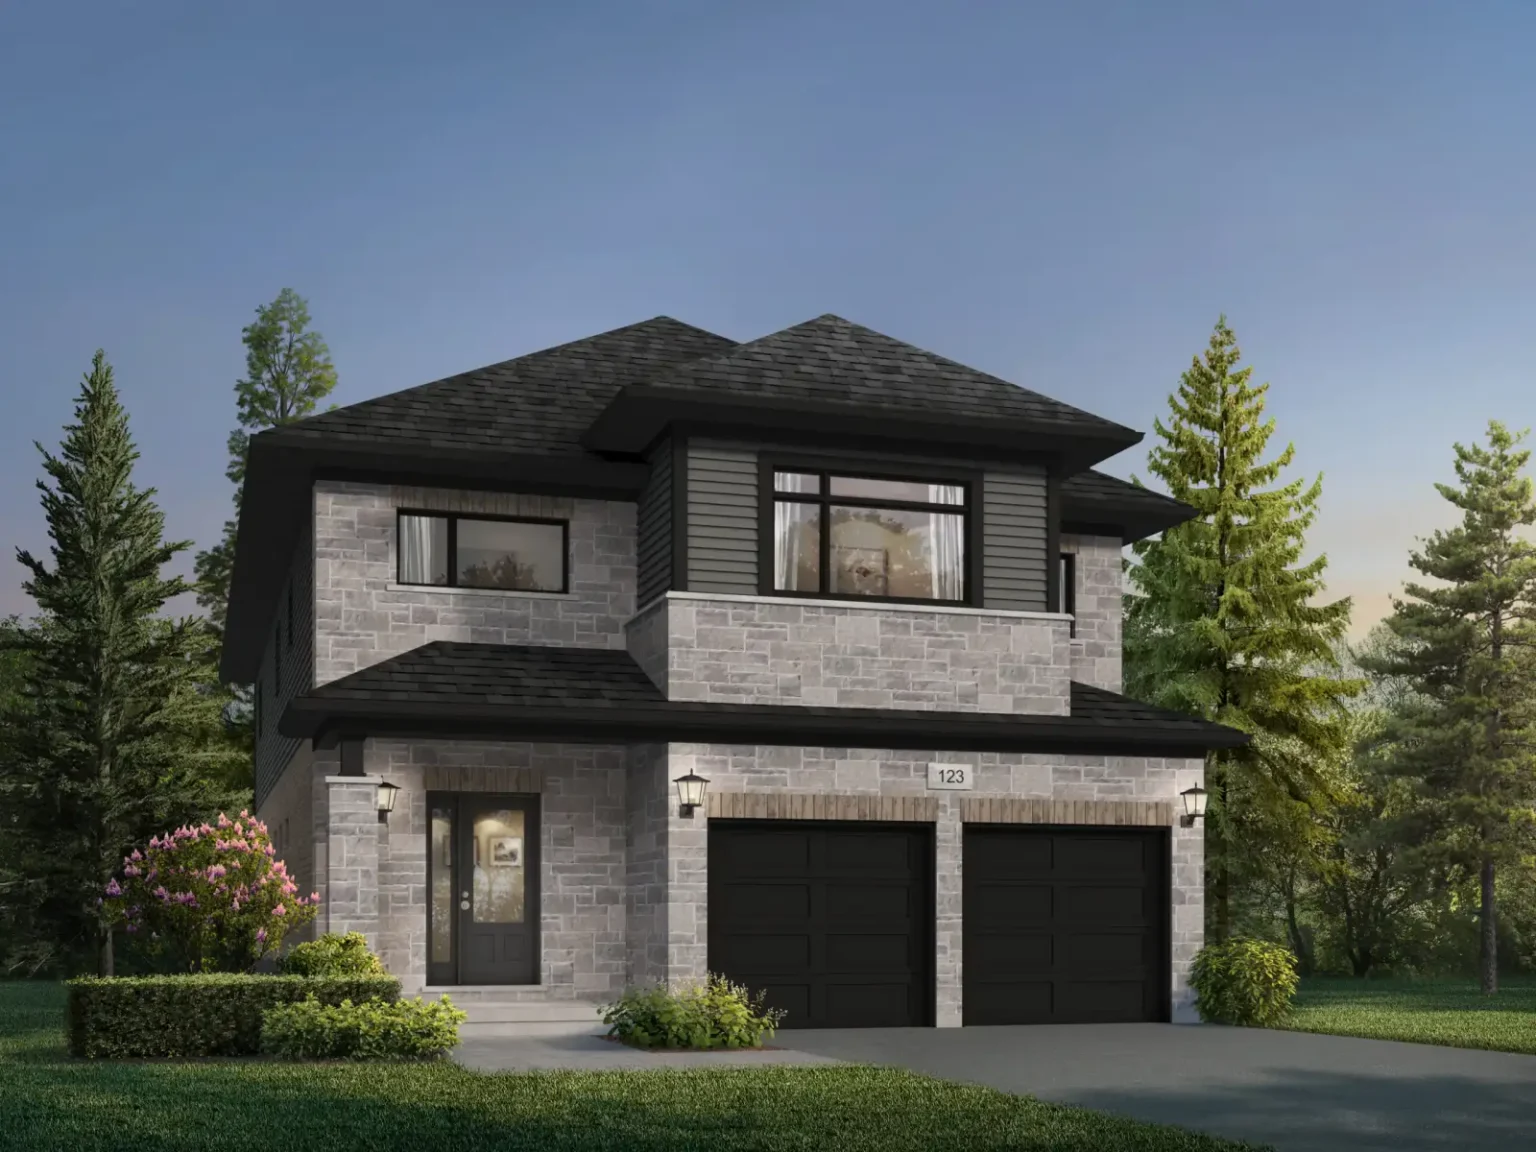
Cadence is a pre-construction community of townhomes and detached homes by Fusion Homes in the Hespeler area of Cambridge, with its model home and presentation centre at 155 Guelph Avenue. Anyone searching Cadence Cambridge will find one of the broader product mixes in the city: spacious urban townhomes, two-storey contemporary townhomes, stacked townhomes, and 30-foot and 40-foot detached homes. Fusion lists 25 models, with released detached plans running from about 1,850 square feet up to roughly 3,300 square feet and three to four bedrooms, while the townhome collection opens the door for first-time buyers. Fusion Homes lists the community from $439,990, and the builder announced ground-breaking in September 2026. Hespeler is a popular choice for commuters because Highway 401 is only minutes away, connecting west to Kitchener-Waterloo and east to Milton, Mississauga and Toronto, while Hespeler Road offers extensive shopping and dining. Hespeler Village, its mill-town main street, Forbes Park and the Speed River trails give the area a small-town feel within a growing city. For pre-construction townhomes and detached homes in Cambridge, Cadence gives buyers several price points within one master-planned setting. Register on PreconMap for the Cadence price list, floor plans and release updates. Renderings are artist’s concept.
Cadence FAQs
Where is Cadence?
Cadence is located at Guelph Avenue in Hespeler in Hespeler, Cambridge. Cadence is in the Hespeler area of north Cambridge, with the model home on Guelph Avenue and Highway 401 close by.
What is the starting price of Cadence?
Cadence is listed from $439,990 by Fusion Homes (last checked Oct 29, 2026). Prices and availability change often, so register on PreconMap for the current price list.
Who is the builder of Cadence?
Cadence is being built by Fusion Homes. Fusion Homes is a Guelph-based builder with communities in Guelph, Kitchener, Cambridge and Woodstock.
How do I get the Cadence price list and floor plans?
Register on PreconMap to receive the Cadence price list, floor plans and release updates as they become available.
Renderings are artist’s concept. Prices, availability and specifications are set by the builder and change without notice. E.&O.E.
Key highlights
- Urban towns, two-storey towns and stacked towns
- 30 ft and 40 ft detached homes
- Homes up to about 3,300 sq ft
- Construction started September 2026
- Model home on Guelph Avenue, Hespeler
- Close to Highway 401 and Hespeler Village
See nearby projects on the map
Location
155 Guelph Ave (model home), Cambridge, ON, Hespeler, Cambridge. Map location is approximate. Open in Google Maps
Schools, transit and amenities near Cadence
What is close to Cadence in Cambridge, measured in a straight line from the project location. Walking times assume streets add about 30% to the distance.
Walkability
Walkable
4 of 7 everyday needs within about a 15-minute walk: convenience store, cafés and restaurants, park, school.
Transit
Some transit
Fairway (LRT) 10 km; nearest bus stop 500 m, 4 stops within 800 m.
Getting around
Hwy 401, 8
Highway 401 2.7 km · Pearson Airport 62 km · Union Station 79 km (straight line).
Schools
- Silverheights Public School Elementary · public350 mabout 6 min walk
- St. Gabriel Catholic Elementary School Elementary · Catholic400 mabout 6 min walk
- Hillcrest Public School Elementary · public1.2 kmabout 18 min walk
- Our Lady of Fatima Catholic Elementary School Elementary · Catholic1.4 kmabout 22 min walk
- Jacob Hespeler Secondary School Secondary · public2.3 km
School boundaries change. Confirm the assigned schools with the school board before you buy.
Transit
- Fairway LRT10 km
- Guelph Central Station GO13 km
- Guelph / Sheffield bus stop500 mabout 8 min walk
- Highway 4012.7 km
- Highway 85.9 km
Everyday life
- Your Village Market groceries2.4 km
- Food Basics groceries2.5 km
- Zehrs groceries2.7 km
- Victoria Park park400 mabout 7 min walk
- Hespeler View Park park600 mabout 9 min walk
- Jacobs Landing park700 mabout 11 min walk
- Cambridge Public Library - Hespeler library950 mabout 15 min walk
- Cambridge Memorial Hospital hospital6.8 km
Places of worship
- Saint Andrew's Hespeler Presbyterian Church Church850 mabout 13 min walk
- MAC Hespeler Masjid Mosque1.5 kmabout 24 min walk
Colleges and universities
- Heritage College & Seminary2.5 km
- Herzing Cambridge Skilled Trades2.8 km
Living at Cadence: quick answers
What schools are near Cadence?
Schools close to Cadence include Silverheights Public School (elementary school, about 350 m); St. Gabriel Catholic Elementary School (elementary Catholic school, about 400 m); Hillcrest Public School (elementary school, about 1.2 km); Our Lady of Fatima Catholic Elementary School (elementary Catholic school, about 1.4 km). Distances are straight-line. School attendance boundaries change, so confirm the assigned schools with the local school board before you buy.
Is Cadence close to transit?
The nearest LRT station is Fairway, about 10 km away, and the nearest bus stop is about 500 m away, with 4 stops within 800 m. PreconMap rates transit here as "Some transit".
How far is Cadence from highways, the airport and downtown Toronto?
Highway 401 is about 2.7 km away. Toronto Pearson Airport is about 62 km and Union Station in downtown Toronto about 79 km in a straight line.
Is Cadence walkable?
PreconMap rates it "Walkable": 4 of 7 everyday needs are within about a 15-minute walk. Nearby, the nearest supermarket is Your Village Market, about 2.4 km away, and Victoria Park is about 400 m away.
Which places of worship are near Cadence?
The nearest places of worship include Church: Saint Andrew's Hespeler Presbyterian Church (about 850 m); Mosque: MAC Hespeler Masjid (about 1.5 km).
Source: © OpenStreetMap contributors, checked October 2026. Walkability and transit ratings are PreconMap estimates from that data, not Walk Score® ratings. Project locations for new communities can be approximate.
Book a consultation / site visit
Pick a time to go through Cadence by phone, video or in person.
All project details
| Project | Cadence |
|---|---|
| Builder | Fusion Homes |
| City | Cambridge |
| Neighbourhood | Hespeler |
| Location | 155 Guelph Ave (model home), Cambridge, ON |
| Home types | Detached homes, Townhomes |
| Sales status | Now selling |
| Construction | Under construction |
| Occupancy | To be announced |
| Sizes | 1,850 - 3,300 sq ft (models shown) |
| Bedrooms | 2 - 4 bedrooms |