Living here
Centre Point South at a glance
- Starting price
- From the mid $400sStarting price as published by Devonleigh Homes, checked Nov 1, 2026. Prices change without notice; confirm with the New Homes Team.
- Home types
- Detached homes, Townhomes
- Occupancy
- To be announced
- Sales status
- Now selling
- Builder
- Devonleigh Homes
- City
- Grey Highlands · Markdale
- Location
- 105 Toronto St S, Markdale, ON (model homes); sales office 116 Devonleigh Gate
Centre Point South price list and floor plans
Builders release the full price list, floor plans and deposit terms to registered buyers and brokers. Register and we send the current Centre Point South package by email, or tell you when it is expected if Devonleigh Homes has not released it yet.
About Centre Point South
Quick answer: Centre Point South is a pre-construction detached and freehold townhome community by Devonleigh Homes at 105 Toronto Street South, Markdale (Grey Highlands), now selling, from the mid $400s.
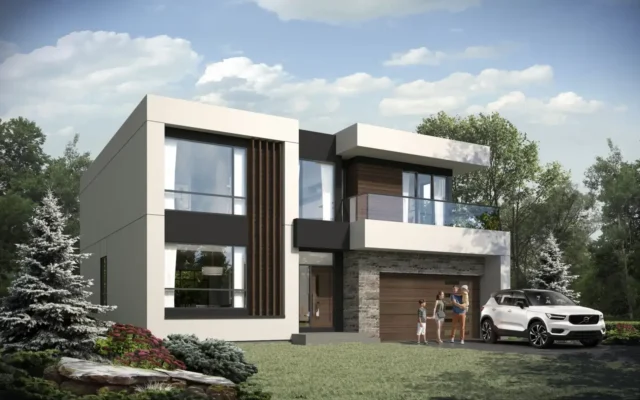
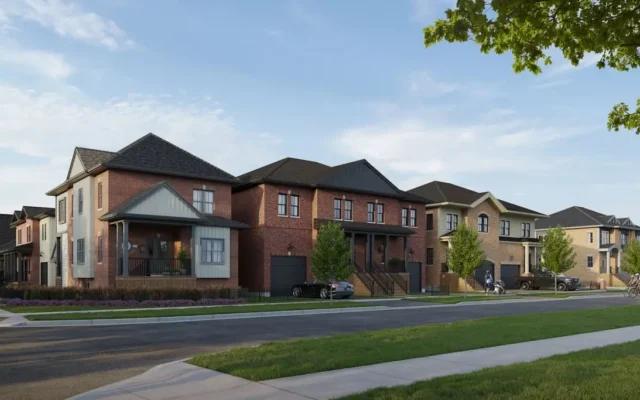
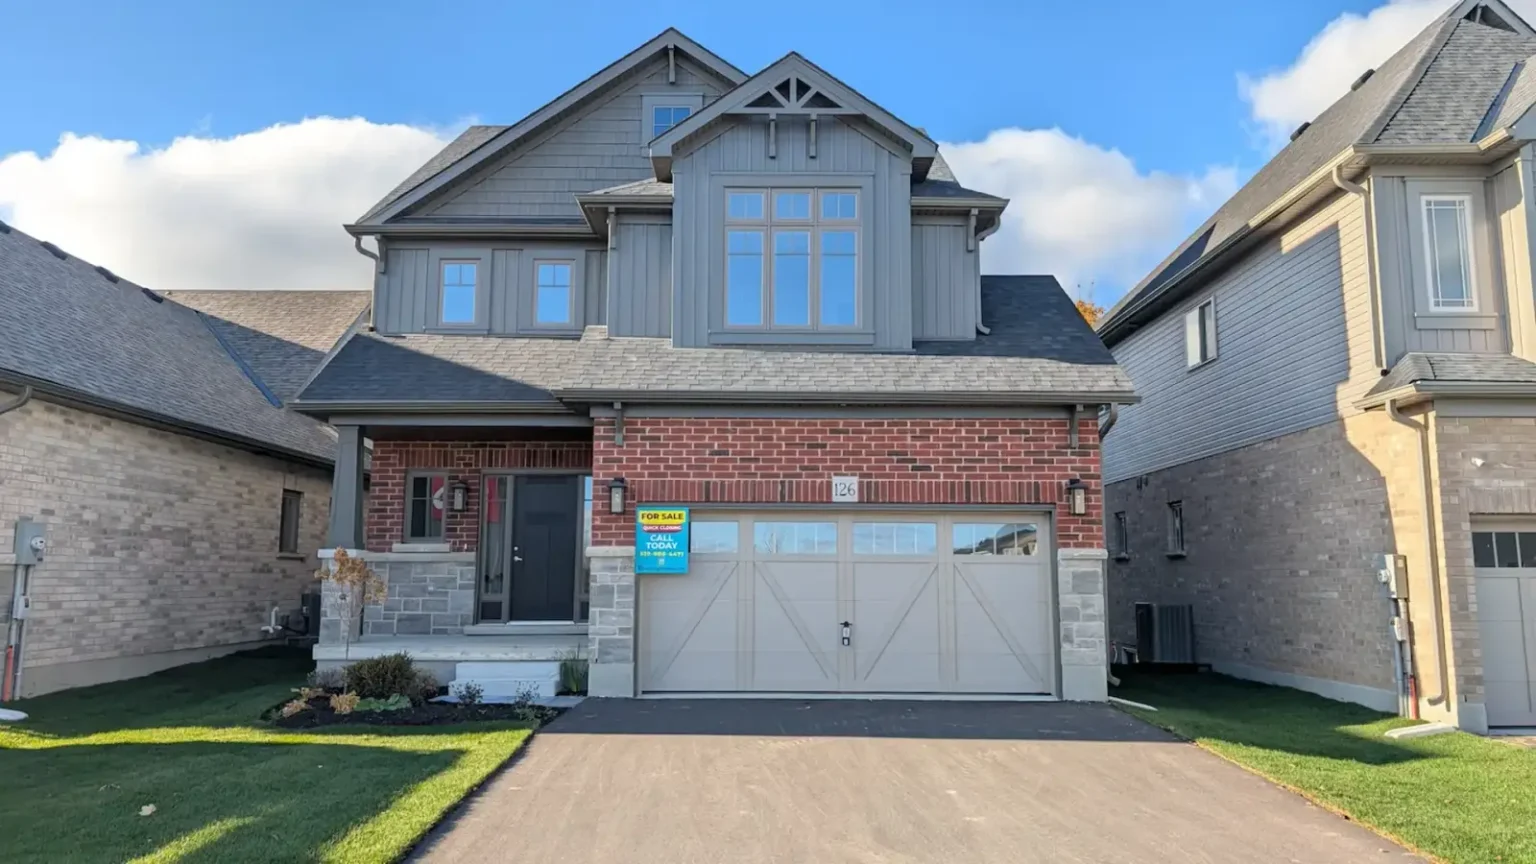
Centre Point South is a new-home community by Devonleigh Homes on Toronto Street South in Markdale, the main village in the Municipality of Grey Highlands. If you are searching for Centre Point South Markdale or pre-construction homes in Grey Highlands, Phase 1 is now selling with Craftsman-style single detached homes and freehold townhomes, and four fully decorated model homes are open on site beside the Markdale Foodland. Devonleigh advertises pricing from the mid $400s, which is well below most GTA-area new construction. The location is walkable to Markdale’s grocery store, shops and restaurants, and the Markdale Hospital is minutes away. A new elementary school with childcare space, Beavercrest Community School, is planned for the community. Outdoor recreation is a major draw: the Beaver Valley, Eugenia Falls, local lakes and golf are close by, and Beaver Valley, Blue Mountain, Craigleith and Osler Bluff ski clubs are within a short drive. Highway 10 connects south toward Orangeville and Brampton, and the GTA is roughly 60 to 90 minutes away. Centre Point South suits first-time buyers priced out of the city, remote workers and retirees looking for a small-town setting in Grey County. Register on PreconMap for the Centre Point South price list, floor plans and lot availability. Renderings, where shown, are artist’s concept.
Centre Point South FAQs
Where is Centre Point South?
Centre Point South is on Toronto Street South in Markdale, Grey Highlands, with model homes at 105 Toronto St S next to the Markdale Foodland.
What is the starting price of Centre Point South?
Devonleigh Homes advertises Centre Point South from the mid $400s. Register on PreconMap for the current price list.
Who is the builder of Centre Point South?
Centre Point South is built by Devonleigh Homes.
How do I get the Centre Point South price list and floor plans?
Register on PreconMap to receive the Centre Point South price list, floor plans and release updates as soon as they are available.
Renderings are artist’s concept. Prices, availability and specifications are set by the builder and change without notice. E.&O.E.
Key highlights
- Craftsman-style detached homes and freehold townhomes
- Phase 1 now selling
- Four decorated model homes on site
- Walk to Markdale shops and grocery
- Minutes to Markdale Hospital
- Near Beaver Valley skiing, trails and lakes
See nearby projects on the map
Location
105 Toronto St S, Markdale, ON (model homes); sales office 116 Devonleigh Gate, Markdale, Grey Highlands. Map location is approximate. Open in Google Maps
Schools, transit and amenities near Centre Point South
What is close to Centre Point South in Grey Highlands, measured in a straight line from the project location. Walking times assume streets add about 30% to the distance.
Walkability
Very walkable
6 of 7 everyday needs within about a 15-minute walk: groceries, convenience store, cafés and restaurants, pharmacy, park, school.
Transit
Limited transit
No rail station or bus stop found close by.
Getting around
By road
Pearson Airport 108 km · Union Station 126 km (straight line).
Schools
- Beavercrest Community School Secondary · public700 mabout 11 min walk
School boundaries change. Confirm the assigned schools with the school board before you buy.
Transit
Everyday life
- Foodland groceries550 mabout 8 min walk
- Markdale Rotary Park park600 mabout 9 min walk
- King Edward Park park750 mabout 12 min walk
- Grey Highlands Public Library - Markdale library700 mabout 11 min walk
- Markdale Hospital hospital350 mabout 6 min walk
Places of worship
- St. Joseph Church Church400 mabout 6 min walk
Living at Centre Point South: quick answers
What schools are near Centre Point South?
Schools close to Centre Point South include Beavercrest Community School (secondary school, about 700 m). Distances are straight-line. School attendance boundaries change, so confirm the assigned schools with the local school board before you buy.
How far is Centre Point South from highways, the airport and downtown Toronto?
Toronto Pearson Airport is about 108 km and Union Station in downtown Toronto about 126 km in a straight line.
Is Centre Point South walkable?
PreconMap rates it "Very walkable": 6 of 7 everyday needs are within about a 15-minute walk. Nearby, the nearest supermarket is Foodland, about 550 m away, and Markdale Rotary Park is about 600 m away.
Which places of worship are near Centre Point South?
The nearest places of worship include Church: St. Joseph Church (about 400 m).
Source: © OpenStreetMap contributors, checked October 2026. Walkability and transit ratings are PreconMap estimates from that data, not Walk Score® ratings. Project locations for new communities can be approximate.
Book a consultation / site visit
Pick a time to go through Centre Point South by phone, video or in person.
All project details
| Project | Centre Point South |
|---|---|
| Builder | Devonleigh Homes |
| City | Grey Highlands |
| Neighbourhood | Markdale |
| Location | 105 Toronto St S, Markdale, ON (model homes); sales office 116 Devonleigh Gate |
| Home types | Detached homes, Townhomes |
| Sales status | Now selling |
| Occupancy | To be announced |