Living here
Rembrandt Walk at a glance
- Starting price
- Pricing coming soonPricing not yet released. Register for first access.
- Sizes
- 1,527 - 2,678 sq ft
- Bedrooms
- 2 - 4 bedrooms
- Home types
- Detached homes
- Occupancy
- To be announced
- Sales status
- Now selling
- Builder
- Rembrandt Homes
- City
- London · North London
- Location
- 1061 Eagletrace Dr, London, ON
Rembrandt Walk price list and floor plans
Builders release the full price list, floor plans and deposit terms to registered buyers and brokers. Register and we send the current Rembrandt Walk package by email, or tell you when it is expected if Rembrandt Homes has not released it yet.
About Rembrandt Walk
Quick answer: Rembrandt Walk is a pre-construction single-family condominium bungalow and two-storey community by Rembrandt Homes at 1061 Eagletrace Drive, London, now selling, pricing not yet released.
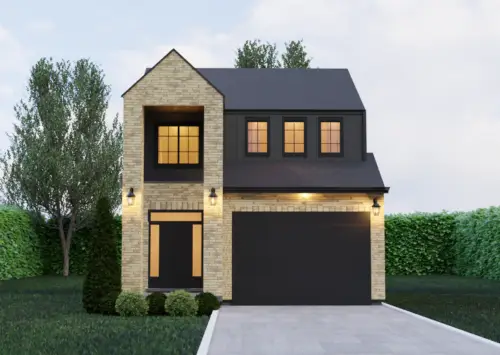
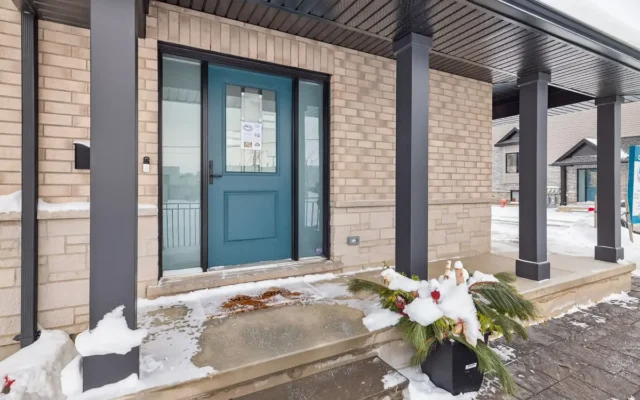
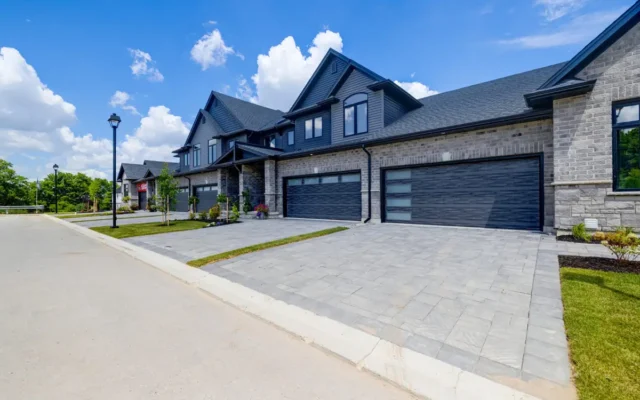
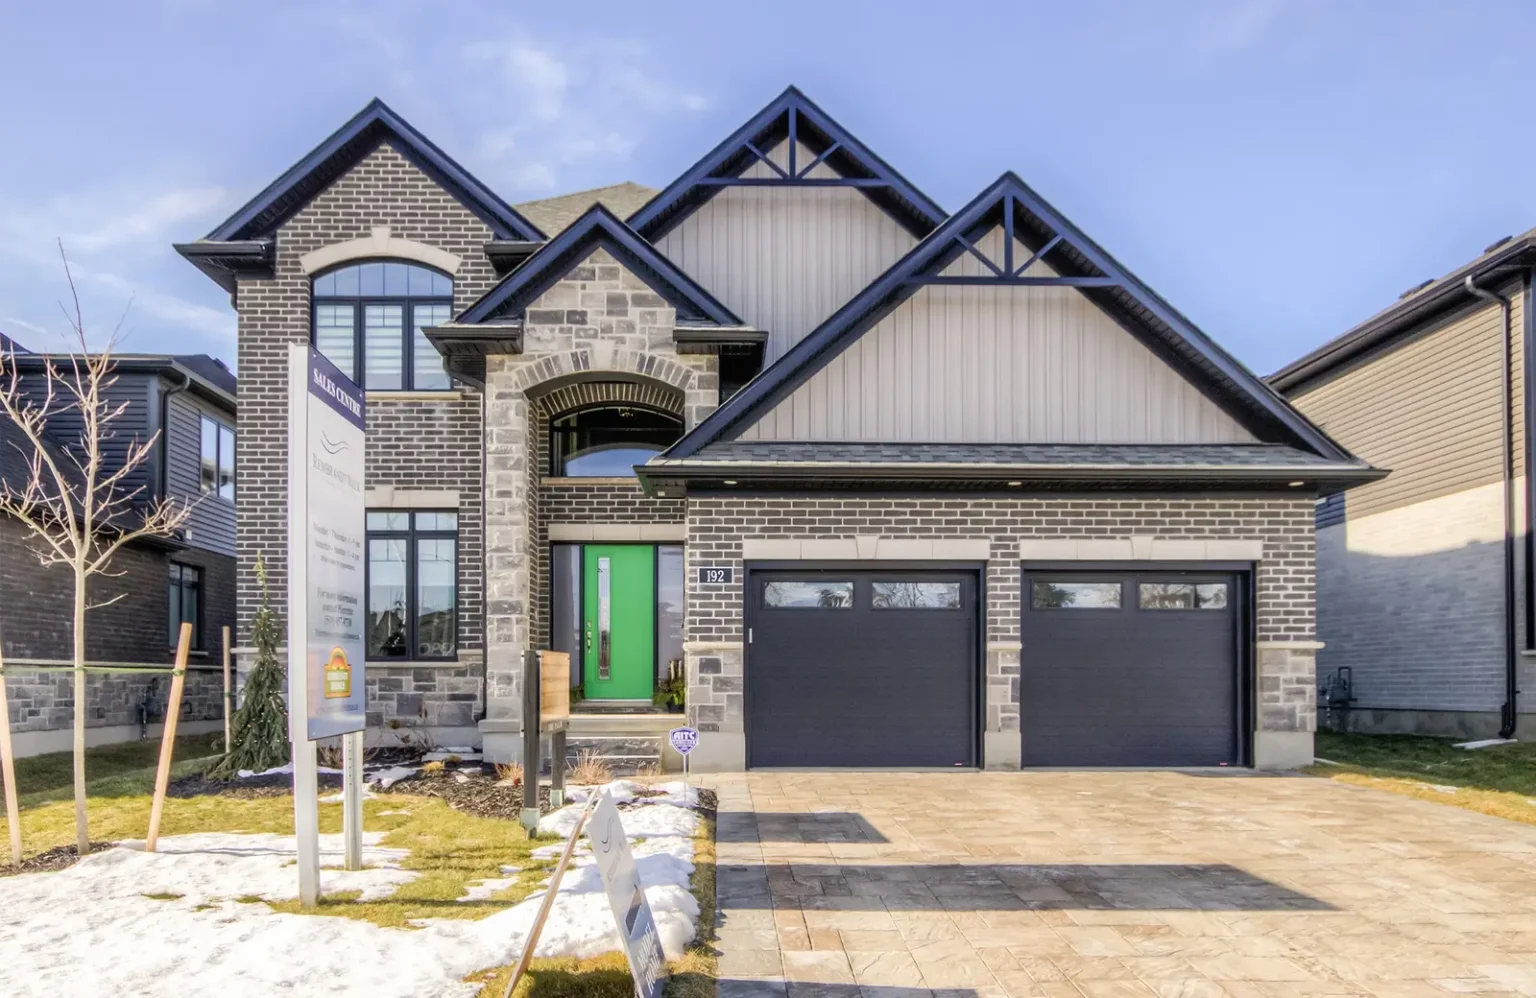
Rembrandt Walk is a pre-construction single-family condominium community by Rembrandt Homes in north London, located at 1061 Eagletrace Drive. Buyers searching Rembrandt Walk London are often downsizers and professionals who want a detached home with the lower upkeep of a condominium community, and here owners hold their land while common elements are managed. The 73-home community offers bungalows, bungalows with lofts and two-storey designs on 40-foot and 60-foot lots, from about 1,527 to 2,678 square feet with two to four bedrooms. Rembrandt lists Rembrandt Walk as now selling, and pricing is provided by the sales team at the model home on Eagletrace Drive. North London is one of the city’s most established areas, with Masonville Place, the Hyde Park shopping district, Western University and University Hospital all within about 10 minutes. The Medway Valley Heritage Forest, Fanshawe Conservation Area and nearby golf courses offer plenty of green space, and well-regarded schools serve local families. Highway 4 and Fanshawe Park Road connect to Highway 402 and the rest of the region. For pre-construction bungalows and detached condominium homes in London’s north end, Rembrandt Walk is a natural one to compare. Register on PreconMap for the Rembrandt Walk price list, floor plans and availability. Renderings are artist’s concept.
Rembrandt Walk FAQs
Where is Rembrandt Walk?
Rembrandt Walk is located at 1061 Eagletrace Drive in North London, London. Rembrandt Walk is in north London on Eagletrace Drive, a short drive from Masonville Place and Western University.
What is the starting price of Rembrandt Walk?
Pricing for Rembrandt Walk has not been released yet. Register on PreconMap to receive the price list and floor plans as soon as they are available.
Who is the builder of Rembrandt Walk?
Rembrandt Walk is being built by Rembrandt Homes. Rembrandt Homes is a long-established London builder.
How do I get the Rembrandt Walk price list and floor plans?
Register on PreconMap to receive the Rembrandt Walk price list, floor plans and release updates as they become available.
Renderings are artist’s concept. Prices, availability and specifications are set by the builder and change without notice. E.&O.E.
Key highlights
- 73 single-family condominium homes
- Bungalows, bungalow-lofts and two-storeys
- About 1,527 to 2,678 sq ft
- 40 ft and 60 ft lots
- Owned land in a condominium setting
- North London near Masonville
See nearby projects on the map
Location
1061 Eagletrace Dr, London, ON, North London, London. Map location is approximate. Open in Google Maps
Coming soon near Rembrandt Walk
New schools, stores, community facilities and transit near this project, with the source for each item.
Confirmed: approved or under way
Approved, funded, under construction or opening, according to the city, school board, agency or company.
- New North London Catholic Secondary School (LDCSB)Secondary, Catholic, London District Catholic SBFunded · in this area, exact site not yet publishedSource: educationnewscanada.com, Apr 30, 2026
Proposed or announced: not yet confirmed
Disclosure: these items are proposals, planned sites, applications, announcements or reports that have not yet been approved or funded by the city, school board or agency, or confirmed by the company. We show them early, for information only. They may change, be delayed or not go ahead, and they should not be relied on when deciding to buy. Each item shows its source and date, and is marked confirmed once an approval or funding is announced.
- Not yet confirmedLondon Public Library new Northwest District Branch (recommended)London Public Library district branchProposed · in this area, exact site not yet publishedSource: lpl.ca, May 2026
Distances are straight-line and approximate. Confirm school boundaries with the school board and opening dates with the city or operator.
Schools, transit and amenities near Rembrandt Walk
What is close to Rembrandt Walk in London, measured in a straight line from the project location. Walking times assume streets add about 30% to the distance.
Walkability
Some errands on foot
3 of 7 everyday needs within about a 15-minute walk: groceries, park, school.
Transit
Limited transit
London (VIA Rail) 6.6 km.
Getting around
By road
Pearson Airport 154 km · Union Station 170 km (straight line).
Schools
- St. Catherine of Siena Elementary School Elementary · Catholic1000 mabout 15 min walk
- Masonville Public School Elementary · public1.3 kmabout 20 min walk
- Sir Arthur Currie Public School Elementary · public1.9 km
- Emily Carr Public School Elementary · public2.1 km
- St. Andre Bessette Secondary School Secondary · Catholic2.6 km
- St. Marguerite d'Youville School Secondary · Catholic2.7 km
- Sir Frederick Banting Secondary School Secondary · public2.8 km
School boundaries change. Confirm the assigned schools with the school board before you buy.
Transit
- London VIA Rail6.6 km
Everyday life
- No Frills groceries950 mabout 15 min walk
- Loblaws groceries1.6 kmabout 24 min walk
- Bulk Barn groceries2.1 km
- Pinnacle Park - East park150 mabout 2 min walk
- Mcgarrell Walk park150 mabout 3 min walk
- Pinnacle Park - West park200 mabout 3 min walk
- London Public Library - Masonville library2.1 km
- London Public Library - Sherwood Forest library2.4 km
- University Hospital hospital2.6 km
Places of worship
- Forest City Bible Church Church1.1 kmabout 17 min walk
- Temple Israel of London Synagogue3.5 km
- London Muslim Mosque Mosque4.6 km
Colleges and universities
- Western Research Park2.0 km
- Bayfield Hall (Residence)2.3 km
Living at Rembrandt Walk: quick answers
What schools are near Rembrandt Walk?
Schools close to Rembrandt Walk include St. Catherine of Siena Elementary School (elementary Catholic school, about 1000 m); Masonville Public School (elementary school, about 1.3 km); Sir Arthur Currie Public School (elementary school, about 1.9 km); Emily Carr Public School (elementary school, about 2.1 km). Distances are straight-line. School attendance boundaries change, so confirm the assigned schools with the local school board before you buy.
Is Rembrandt Walk close to transit?
The nearest VIA Rail station is London, about 6.6 km away. PreconMap rates transit here as "Limited transit".
How far is Rembrandt Walk from highways, the airport and downtown Toronto?
Toronto Pearson Airport is about 154 km and Union Station in downtown Toronto about 170 km in a straight line.
Is Rembrandt Walk walkable?
PreconMap rates it "Some errands on foot": 3 of 7 everyday needs are within about a 15-minute walk. Nearby, the nearest supermarket is No Frills, about 950 m away, and Pinnacle Park - East is about 150 m away.
Which places of worship are near Rembrandt Walk?
The nearest places of worship include Church: Forest City Bible Church (about 1.1 km); Synagogue: Temple Israel of London (about 3.5 km); Mosque: London Muslim Mosque (about 4.6 km).
Source: © OpenStreetMap contributors, checked October 2026. Walkability and transit ratings are PreconMap estimates from that data, not Walk Score® ratings. Project locations for new communities can be approximate.
Book a consultation / site visit
Pick a time to go through Rembrandt Walk by phone, video or in person.
All project details
| Project | Rembrandt Walk |
|---|---|
| Builder | Rembrandt Homes |
| City | London |
| Neighbourhood | North London |
| Location | 1061 Eagletrace Dr, London, ON |
| Home types | Detached homes |
| Sales status | Now selling |
| Occupancy | To be announced |
| Sizes | 1,527 - 2,678 sq ft |
| Bedrooms | 2 - 4 bedrooms |