Living here
The Butler Condominiums at a glance
- Starting price
- Pricing coming soonPricing not yet released. Register for first access.
- Bedrooms
- 1+den to 3 bedrooms
- Home types
- Condos
- Occupancy
- To be announced
- Sales status
- Now selling
- City
- Oakville · North Oakville
- Location
- 103 Dundas Street West, Oakville, ON L6M 4L9
- Storeys
- 8181
The Butler Condominiums price list and floor plans
Builders release the full price list, floor plans and deposit terms to registered buyers and brokers. Register and we send the current The Butler Condominiums package by email, or tell you when it is expected if Fernbrook Homes and Mayfair Communities has not released it yet.
About The Butler Condominiums
Quick answer: The Butler Condominiums is a pre-construction condo development by Fernbrook Homes and Mayfair Communities at 103 Dundas Street West, Oakville, now selling, pricing not yet released.
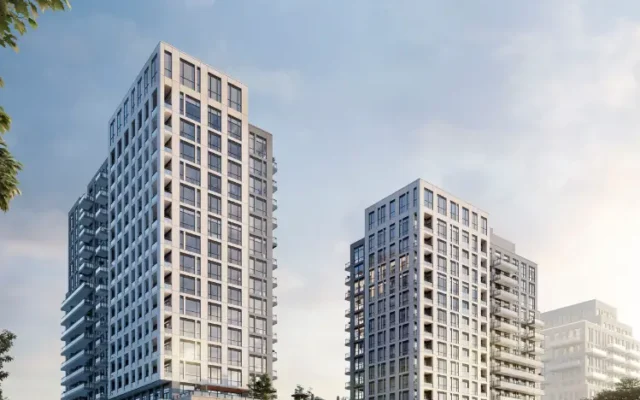
The Butler Condominiums is a pre-construction mid-rise condo by Fernbrook Homes and Mayfair Communities at 103 Dundas Street West in north Oakville. Fernbrook lists The Butler among its condominium projects now selling, and published details describe an eight-storey building with roughly 181 suites, ranging from one bedroom plus den up to three bedrooms. That mix makes The Butler Oakville a fit for first-time buyers, downsizers moving out of a detached home, and investors looking at the growing north Oakville corridor. The Butler price list and floor plans are available on request rather than publicly posted, so registering is the quickest way to see current pricing and suite availability. Dundas Street is north Oakville’s main east-west spine, with frequent Oakville Transit and GO bus service, and Highway 403, the QEW and Highway 407 are minutes away. Oakville Trafalgar Memorial Hospital, Sheridan College’s Trafalgar campus, new schools, shopping at Dundas and Trafalgar, and the Sixteen Mile Creek trails are all close by. For anyone researching pre-construction condos in Oakville, The Butler offers a boutique-scale building in an established growth area. Register on PreconMap for The Butler Condominiums price list, floor plans and incentives updates. Renderings are artist’s concept.
The Butler Condominiums FAQs
Where is The Butler Condominiums?
The Butler Condominiums is located at 103 Dundas Street West, Oakville.
What is the starting price of The Butler Condominiums?
Pricing for The Butler Condominiums has not been publicly released yet. Register on PreconMap to receive the price list and floor plans as soon as they are available.
Who is the builder of The Butler Condominiums?
The Butler Condominiums is being developed by Fernbrook Homes and Mayfair Communities.
How do I get the The Butler Condominiums price list and floor plans?
Register on PreconMap for the The Butler Condominiums price list, floor plans and release updates. No occupancy date has been published yet.
Renderings are artist’s concept. Prices, availability and specifications are set by the builder and change without notice. E.&O.E.
Key highlights
- 8-storey mid-rise condominium
- Approximately 181 suites
- 1-bedroom-plus-den to 3-bedroom layouts
- Dundas Street West in north Oakville
- Close to Oakville Trafalgar Memorial Hospital
- Quick access to Highways 403 and 407
See nearby projects on the map
Location
103 Dundas Street West, Oakville, ON L6M 4L9, North Oakville, Oakville. Map location is approximate. Open in Google Maps
Coming soon near The Butler Condominiums
New schools, stores, community facilities and transit near this project, with the source for each item.
Confirmed: approved or under way
Approved, funded, under construction or opening, according to the city, school board, agency or company.
- Sixteen Mile Community Centre & LibraryOakville Public LibraryRecently opened · opening Opened 2026-03-31 (pool summer 2026) · in this area, exact site not yet publishedSource: oakville.ca, Feb 27, 2026
- Nations Fresh Foods Oakville PlaceNations Fresh FoodsOpening soon · opening Fall 2026 · 4.4 km awaySource: grocerybusiness.ca, Mar 2026
- T&T Supermarket Erin Mills (Mississauga)T&T SupermarketRecently opened · opening Opened 2026-04-09 · 4.5 km awaySource: curiocity.com, Mar 10, 2026
- Oakville Trafalgar Memorial Hospital bed expansionHalton HealthcareUnder construction · opening Spring 2028 · 5.1 km awaySource: miltonnow.ca, Sep 4, 2026
- Costco Oakville (Burloak)CostcoApproved · opening Fall 2027 · 10.3 km awaySource: retail-insider.com, Jul 2, 2026
- Milton District Hospital bed expansion (shelled floor fit-out)Halton HealthcareUnder construction · opening Spring 2028 · 11.5 km awaySource: miltonnow.ca, Sep 4, 2026
Proposed or announced: not yet confirmed
Disclosure: these items are proposals, planned sites, applications, announcements or reports that have not yet been approved or funded by the city, school board or agency, or confirmed by the company. We show them early, for information only. They may change, be delayed or not go ahead, and they should not be relied on when deciding to buy. Each item shows its source and date, and is marked confirmed once an approval or funding is announced.
- Not yet confirmedNorth Oakville #1 Catholic SecondarySecondary, Catholic English, Halton Catholic District School BoardPlanned site · opening 2029-30 (planned) · in this area, exact site not yet publishedSource: schoolplanning.hcdsb.org, May 2024
- Not yet confirmedOakville NE #4 Public SchoolElementary, public English, Halton District School BoardPlanned site · in this area, exact site not yet publishedSource: hdsb.ca, Jun 2026
- Not yet confirmedNorth Oakville #3 Catholic ElementaryElementary, Catholic English, Halton Catholic District School BoardPlanned site · opening 2028-29 (planned) · in this area, exact site not yet publishedSource: schoolplanning.hcdsb.org, May 2024
- Not yet confirmedNorth Oakville #5 Catholic ElementaryElementary, Catholic English, Halton Catholic District School BoardPlanned site · opening 2030-31 (planned) · in this area, exact site not yet publishedSource: schoolplanning.hcdsb.org, May 2024
Distances are straight-line and approximate. Confirm school boundaries with the school board and opening dates with the city or operator.
Schools, transit and amenities near The Butler Condominiums
What is close to The Butler Condominiums in Oakville, measured in a straight line from the project location. Walking times assume streets add about 30% to the distance.
Walkability
Walkable
5 of 7 everyday needs within about a 15-minute walk: groceries, cafés and restaurants, pharmacy, park, school.
Transit
Some transit
Oakville (GO) 5.1 km; nearest bus stop 550 m, 5 stops within 800 m.
Getting around
Hwy 407 ETR, 403, QEW
Highway 407 ETR 2.7 km · Pearson Airport 23 km · Union Station 33 km (straight line).
Schools
- Dr. David R. Williams Public School Elementary · public450 mabout 7 min walk
- St. Gregory the Great Catholic Elementary School Elementary · Catholic1.4 kmabout 21 min walk
- St. Andrew Catholic Elementary School Elementary · Catholic1.6 kmabout 24 min walk
- Post's Corners Public School Elementary · public1.7 km
- Holy Trinity Catholic Secondary School Secondary · Catholic1.7 km
- Al-Falah Islamic School School · private2.0 km
- Iroquois Ridge High School Secondary · public2.3 km
- King's Christian Collegiate Secondary · private3.0 km
School boundaries change. Confirm the assigned schools with the school board before you buy.
Transit
- Oakville GO5.1 km
- Nearest bus stop bus stop550 mabout 9 min walk
- Highway 407 ETR2.7 km
- Highway 4033.8 km
- Highway QEW4.3 km
Everyday life
- Bulk Barn groceries550 mabout 9 min walk
- Real Canadian Superstore groceries600 mabout 9 min walk
- Longo's groceries750 mabout 12 min walk
- Squire Parkette park200 mabout 3 min walk
- Fowley Park park400 mabout 6 min walk
- William Rose Park park900 mabout 14 min walk
- Oakville Public Library library2.1 km
- Oakville Public Library - Sixteen Mile Branch library3.0 km
- Oakville Trafalgar Memorial Hospital hospital5.2 km
Places of worship
- Joshua Crossing Church900 mabout 14 min walk
- Al Falah Mosque Mosque2.0 km
Colleges and universities
- Sheridan College - Trafalgar Campus3.0 km
- University of Toronto Mississauga8.5 km
Living at The Butler Condominiums: quick answers
What schools are near The Butler Condominiums?
Schools close to The Butler Condominiums include Dr. David R. Williams Public School (elementary school, about 450 m); St. Gregory the Great Catholic Elementary School (elementary Catholic school, about 1.4 km); St. Andrew Catholic Elementary School (elementary Catholic school, about 1.6 km); Post's Corners Public School (elementary school, about 1.7 km). Distances are straight-line. School attendance boundaries change, so confirm the assigned schools with the local school board before you buy.
Is The Butler Condominiums close to transit?
The nearest GO station is Oakville, about 5.1 km away, and the nearest bus stop is about 550 m away, with 5 stops within 800 m. PreconMap rates transit here as "Some transit".
How far is The Butler Condominiums from highways, the airport and downtown Toronto?
Highway 407 ETR is about 2.7 km away. Toronto Pearson Airport is about 23 km and Union Station in downtown Toronto about 33 km in a straight line.
Is The Butler Condominiums walkable?
PreconMap rates it "Walkable": 5 of 7 everyday needs are within about a 15-minute walk. Nearby, the nearest supermarket is Bulk Barn, about 550 m away, and Squire Parkette is about 200 m away.
Which places of worship are near The Butler Condominiums?
The nearest places of worship include Church: Joshua Crossing (about 900 m); Mosque: Al Falah Mosque (about 2.0 km).
Source: © OpenStreetMap contributors, checked October 2026. Walkability and transit ratings are PreconMap estimates from that data, not Walk Score® ratings. Project locations for new communities can be approximate.
Book a consultation / site visit
Pick a time to go through The Butler Condominiums by phone, video or in person.
All project details
| Project | The Butler Condominiums |
|---|---|
| Builder | Fernbrook Homes and Mayfair Communities |
| City | Oakville |
| Neighbourhood | North Oakville |
| Location | 103 Dundas Street West, Oakville, ON L6M 4L9 |
| Home types | Condos |
| Sales status | Now selling |
| Occupancy | To be announced |
| Bedrooms | 1+den to 3 bedrooms |
| Storeys | 8181 |