Living here
VIEWS North Oshawa at a glance
- Starting price
- From $999,990Starting price, checked Oct 31, 2026. Prices, incentives and availability change without notice; confirm with the New Homes Team.
- Sizes
- About 1,322 to 3,039 sq ft on 36' and 40' lots; new 31' designs about 1,500 to 2,100 sq ft
- Bedrooms
- 2 to 4 bedrooms
- Home types
- Detached homes
- Sales status
- Now selling
- Construction
- Pre-construction
- Builder
- Jeffery Homes
- City
- Oshawa · North Oshawa
- Location
- Harmony Rd N & Conlin Rd, Oshawa, ON (sales centre 2208 Verne Bowen St)
VIEWS North Oshawa price list and floor plans
Builders release the full price list, floor plans and deposit terms to registered buyers and brokers. Register and we send the current VIEWS North Oshawa package by email, or tell you when it is expected if Jeffery Homes has not released it yet.
About VIEWS North Oshawa
Quick answer: VIEWS is a community of detached homes by Jeffery Homes in North Oshawa, near Harmony Rd N and Conlin Rd, with model homes at 2208 Verne Bowen St. Jeffery Homes has announced a new release of detached designs on 31′ lots.
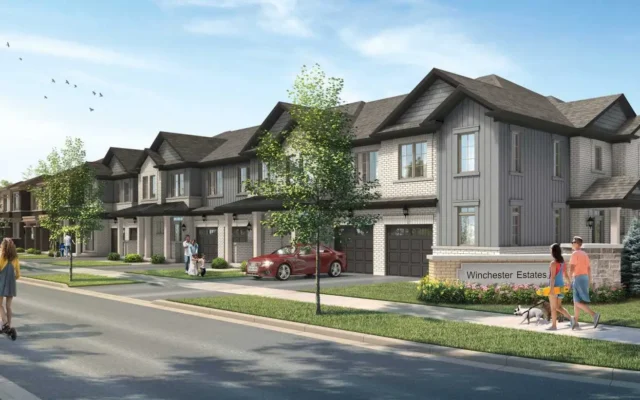
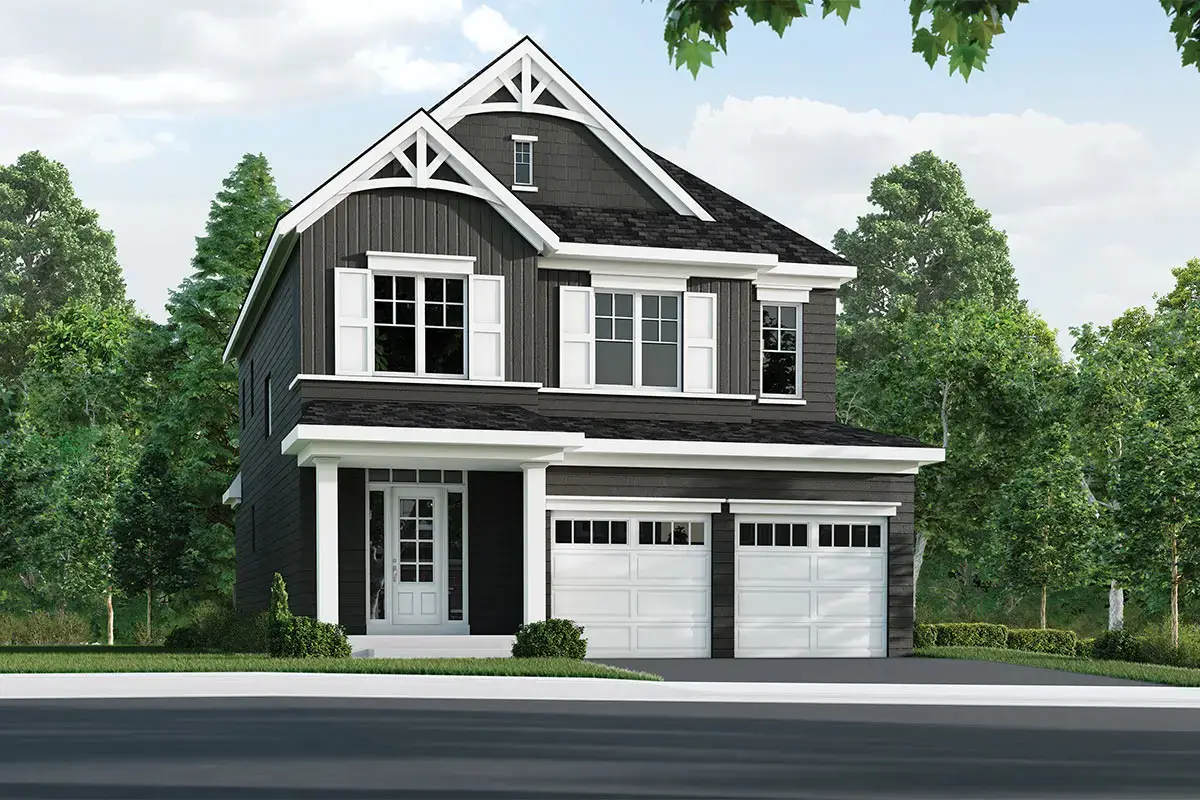
The community offers ten modern farmhouse-style models on 36′ and 40′ lots, from about 1,322 to 3,039 sq ft with 2 to 4 bedrooms, according to the builder. The new 31′ designs range from about 1,500 to 2,100 sq ft in three- and four-bedroom layouts. Select models offer walk-up or walk-out basements, and the builder lists its Horizon model as Net Zero Ready. Ask the New Homes Team for the current price list and available lots.
North Oshawa is close to Ontario Tech University, Durham College and Highway 407, with Highway 401 and the GO network to the south. Schools, transit, groceries and parks near VIEWS are listed further down this page.
VIEWS North Oshawa FAQs
Where is VIEWS by Jeffery Homes?
In North Oshawa near Harmony Rd N and Conlin Rd. Model homes are at 2208 Verne Bowen St.
What types of homes are at VIEWS?
Detached homes on 36′ and 40′ lots, plus a new release of 31′ lot designs.
How many bedrooms do the homes have?
The builder lists 2 to 4 bedroom layouts; the new 31′ designs have 3 or 4 bedrooms.
Are there move-in-ready homes?
Jeffery Homes also lists inventory homes from time to time. Ask the New Homes Team for current availability.
Renderings are artist’s concept. Prices, availability and specifications are set by the builder and change without notice. E. & O.E.
Key highlights
- Detached homes by Jeffery Homes on 36' and 40' lots
- New release of 31' lot designs announced by the builder
- Ten modern farmhouse-style models
- Walk-up and walk-out basements on select models
- Model homes open at 2208 Verne Bowen St
See nearby projects on the map
Location
Harmony Rd N & Conlin Rd, Oshawa, ON (sales centre 2208 Verne Bowen St), North Oshawa, Oshawa. Map location is approximate. Open in Google Maps
Coming soon near VIEWS North Oshawa
New schools, stores, community facilities and transit near this project, with the source for each item.
Confirmed: approved or under way
Approved, funded, under construction or opening, according to the city, school board, agency or company.
- North Oshawa Public School – Kedron (Verne Bowen St & Conlin Rd E)Elementary; public; Durham DSBFunded · opening September 2028 · 2.3 km awaySource: ddsb.ca, Jun 1, 2026
- Kedron #1 Catholic Elementary School (unnamed Kedron)Elementary; Catholic; Durham Catholic DSBFunded · in this area, exact site not yet publishedSource: ontario.ca, Jan 31, 2026
- Symington Ave & Steeplechase St Elementary SchoolElementary; public; Durham DSBFunded · 3.1 km awaySource: ontario.ca, Jan 31, 2026
- Waaban Public School (Oshawa PS)Elementary; public; Durham DSBOpening soon · opening September 2026 · in this area, exact site not yet publishedSource: ddsb.ca, Jun 1, 2026
- Lakeshore East GO Extension – Ritson Road GO StationGO Transit Bowmanville Extension (Metrolinx)Under construction · in this area, exact site not yet publishedSource: renewcanada.net, Jan 28, 2026
Distances are straight-line and approximate. Confirm school boundaries with the school board and opening dates with the city or operator.
Schools, transit and amenities near VIEWS North Oshawa
What is close to VIEWS North Oshawa in Oshawa, measured in a straight line from the project location. Walking times assume streets add about 30% to the distance.
Walkability
Some errands on foot
2 of 7 everyday needs within about a 15-minute walk: park, school.
Transit
Some transit
Oshawa (GO) 11 km; nearest bus stop 550 m, 3 stops within 800 m.
Getting around
Hwy 407, 418
Highway 407 1.1 km · Pearson Airport 71 km · Union Station 56 km (straight line).
Schools
- Seneca Trail Public School Elementary · public600 mabout 10 min walk
- Norman G. Powers Public School Elementary · public1.6 kmabout 25 min walk
- St. Kateri Tekakwitha Catholic School Elementary · Catholic1.7 km
- Elsie MacGill Public School Elementary · public1.9 km
- Maxwell Heights Secondary School Secondary · public2.0 km
School boundaries change. Confirm the assigned schools with the school board before you buy.
Transit
- Oshawa GO11 km
- Townline SB @ Woodstream bus stop550 mabout 9 min walk
- Highway 4071.1 km
- Highway 4185.7 km
Everyday life
- Walmart Supercentre groceries2.1 km
- Real Canadian Superstore groceries2.3 km
- FreshCo groceries2.5 km
- Mackie Park park400 mabout 7 min walk
- Arborwood Park park1.0 kmabout 16 min walk
- Oshawa Public Libraries - Delpark Centre Branch library1.8 km
- Lakeridge Health Oshawa hospital6.7 km
Places of worship
- Al-Arqam Islamic Centre Mosque1.8 km
- Oshawa Kingdom Hall of Jehovah's Witnesses Church2.4 km
- The Sanatana Dharma Society of Gnana Bhairavar Hindu temple3.4 km
Colleges and universities
- Ontario Tech University4.8 km
- Durham College4.9 km
Living at VIEWS North Oshawa: quick answers
What schools are near VIEWS North Oshawa?
Schools close to VIEWS North Oshawa include Seneca Trail Public School (elementary school, about 600 m); Norman G. Powers Public School (elementary school, about 1.6 km); St. Kateri Tekakwitha Catholic School (elementary Catholic school, about 1.7 km); Elsie MacGill Public School (elementary school, about 1.9 km). Distances are straight-line. School attendance boundaries change, so confirm the assigned schools with the local school board before you buy.
Is VIEWS North Oshawa close to transit?
The nearest GO station is Oshawa, about 11 km away, and the nearest bus stop is about 550 m away, with 3 stops within 800 m. PreconMap rates transit here as "Some transit".
How far is VIEWS North Oshawa from highways, the airport and downtown Toronto?
Highway 407 is about 1.1 km away. Toronto Pearson Airport is about 71 km and Union Station in downtown Toronto about 56 km in a straight line.
Is VIEWS North Oshawa walkable?
PreconMap rates it "Some errands on foot": 2 of 7 everyday needs are within about a 15-minute walk. Nearby, the nearest supermarket is Walmart Supercentre, about 2.1 km away, and Mackie Park is about 400 m away.
Which places of worship are near VIEWS North Oshawa?
The nearest places of worship include Mosque: Al-Arqam Islamic Centre (about 1.8 km); Church: Oshawa Kingdom Hall of Jehovah's Witnesses (about 2.4 km); Hindu temple: The Sanatana Dharma Society of Gnana Bhairavar (about 3.4 km).
Source: © OpenStreetMap contributors, checked October 2026. Walkability and transit ratings are PreconMap estimates from that data, not Walk Score® ratings. Project locations for new communities can be approximate.
Book a consultation / site visit
Pick a time to go through VIEWS North Oshawa by phone, video or in person.
All project details
| Project | VIEWS North Oshawa |
|---|---|
| Builder | Jeffery Homes |
| City | Oshawa |
| Neighbourhood | North Oshawa |
| Location | Harmony Rd N & Conlin Rd, Oshawa, ON (sales centre 2208 Verne Bowen St) |
| Home types | Detached homes |
| Sales status | Now selling |
| Construction | Pre-construction |
| Sizes | About 1,322 to 3,039 sq ft on 36' and 40' lots; new 31' designs about 1,500 to 2,100 sq ft |
| Bedrooms | 2 to 4 bedrooms |