Living here
321 Davenport at a glance
- Starting price
- From $2,825,990Starting price, checked Nov 1, 2026. Prices, incentives and availability change without notice; confirm with the New Homes Team.
- Sizes
- Approx. 697 - 3,620 sq ft
- Bedrooms
- 1 to 3 bedrooms
- Home types
- Condos
- Occupancy
- 2026
- Sales status
- Now selling
- Builder
- Alterra
- City
- Toronto · Yorkville / The Annex
- Location
- 321 Davenport Road, Toronto, ON M5R 1K5 (Davenport Rd & Dupont St)
- Storeys
- 923
321 Davenport price list and floor plans
Builders release the full price list, floor plans and deposit terms to registered buyers and brokers. Register and we send the current 321 Davenport package by email, or tell you when it is expected if Alterra has not released it yet.
About 321 Davenport
Quick answer: 321 Davenport is a pre-construction condominium community by Alterra at Davenport Road near Dupont Street, Toronto, now selling, pricing not yet released publicly.
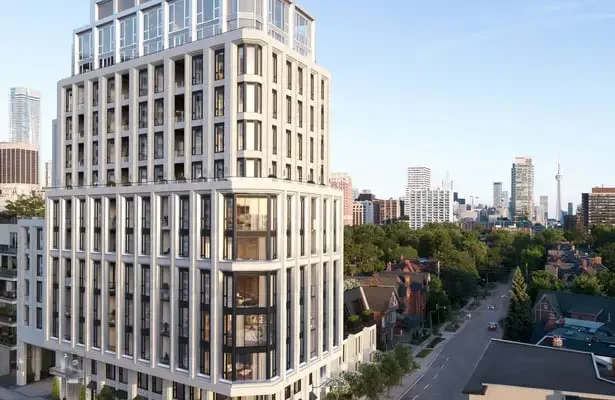
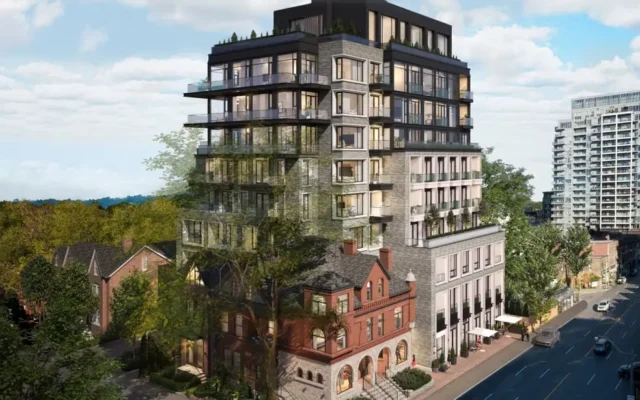
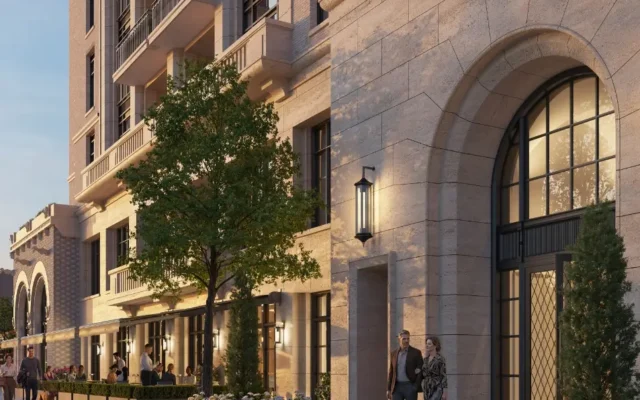
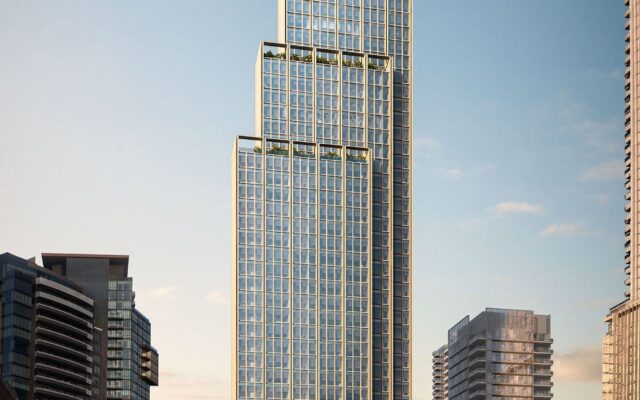
321 Davenport is a boutique nine-storey condominium under construction at 321 Davenport Road, on the northern edge of Yorkville where it meets the Annex. Alterra is building just 23 residences, with large layouts of roughly 697 to 3,620 sq ft and one to three bedrooms (artist’s concept). For buyers comparing 321 Davenport Toronto with other pre-construction condos in Yorkville, the low suite count and generous floor plans set it apart from high-rise options nearby. Yorkville’s boutiques, galleries and restaurants are a short walk south, Ramsden Park and its tennis courts are close by, and Casa Loma and the Annex are a few minutes west. Dupont and Bay stations put the subway within walking distance, and Avenue Road and the Don Valley Parkway give drivers direct routes across the city. The house-sized suites are designed for downsizers leaving detached homes in Rosedale, Forest Hill or the Annex who want a lock-and-leave lifestyle without giving up space. Pricing is provided on request, and estimated completion is 2026. Register on PreconMap for the 321 Davenport price list and floor plans.
321 Davenport FAQs
Where is 321 Davenport?
321 Davenport is at 321 Davenport Road, between Avenue Road and Dupont Street on the edge of Yorkville and the Annex.
What is the starting price of 321 Davenport?
Pricing is provided on request and was not published by the sources we checked (Oct 29, 2026). Register on PreconMap for the current price list.
Who is the builder of 321 Davenport?
321 Davenport is being developed by Alterra.
When is occupancy for 321 Davenport?
Estimated completion is listed for 2026.
Renderings are artist’s concept. Prices, availability and specifications are set by the builder and change without notice. E.&O.E.
Key highlights
- Boutique 9-storey building
- Only 23 residences
- Large suites, approx. 697 to 3,620 sq ft
- Walk to Yorkville and Dupont station
- Near Ramsden Park
- Under construction
See nearby projects on the map
Location
321 Davenport Road, Toronto, ON M5R 1K5 (Davenport Rd & Dupont St), Yorkville / The Annex, Toronto. Map location is approximate. Open in Google Maps
Coming soon near 321 Davenport
New schools, stores, community facilities and transit near this project, with the source for each item.
Confirmed: approved or under way
Approved, funded, under construction or opening, according to the city, school board, agency or company.
- Ontario Line – Osgoode StationOntario Line (Metrolinx subway, Exhibition-Don Valley, 15 stations)Under construction · opening early 2030s (Metrolinx; no station-specific date) · 2.9 km awaySource: cp24.com, Apr 16, 2026
- Ontario Line – Chinatown StationOntario Line (Metrolinx subway, Exhibition-Don Valley, 15 stations)Under construction · opening early 2030s (Metrolinx; no station-specific date) · 2.9 km awaySource: cp24.com, Apr 16, 2026
- North York General Hospital New Patient Care TowerNorth York General new inpatient towerFunded · 10.8 km awaySource: infrastructureontario.ca, Mar 5, 2026
Distances are straight-line and approximate. Confirm school boundaries with the school board and opening dates with the city or operator.
Schools, transit and amenities near 321 Davenport
What is close to 321 Davenport in Toronto, measured in a straight line from the project location. Walking times assume streets add about 30% to the distance.
Walkability
Very walkable
7 of 7 everyday needs within about a 15-minute walk: groceries, convenience store, cafés and restaurants, pharmacy, park, school, bus stop.
Transit
Excellent transit
Dupont (Subway) 650 m; nearest bus stop 100 m, 48 stops within 800 m.
Getting around
Hwy 401
Highway 401 7.1 km · Pearson Airport 18 km · Union Station 3.6 km (straight line).
Schools
- Huron Street Junior Public School Elementary · public550 mabout 9 min walk
- The Mabin School School · private550 mabout 9 min walk
- Jesse Ketchum Junior and Senior Public School Elementary · public600 mabout 10 min walk
- Cottingham Junior Public School Elementary · public650 mabout 10 min walk
- The Shire School School · private700 mabout 11 min walk
- Keystone School700 mabout 11 min walk
- Waldorf Academy School · private700 mabout 11 min walk
- De La Salle College "Oaklands" Secondary · private800 mabout 12 min walk
School boundaries change. Confirm the assigned schools with the school board before you buy.
Transit
- Dupont Subway650 mabout 10 min walk
- Avenue LRT3.4 km
- Bloor GO4.6 km
- Bedford Rd at Davenport Rd bus stop100 mabout 1 min walk
- Highway 4017.1 km
Everyday life
- New Forest Market groceries300 mabout 5 min walk
- Whole Foods Market groceries500 mabout 7 min walk
- Galleria The Kitchen Express groceries950 mabout 15 min walk
- Joseph Tough Park park100 mabout 2 min walk
- Bernard Avenue Road Allowance park250 mabout 4 min walk
- Sergeant Ryan Russell Parkette park250 mabout 4 min walk
- Yorkville Jewish Centre community centre400 mabout 6 min walk
- Women's Art Association community centre700 mabout 11 min walk
- Hillcrest Grounds hospital1.3 kmabout 21 min walk
Places of worship
- Church of the Messiah Church200 mabout 3 min walk
- Iskcon Hindu temple250 mabout 4 min walk
- Toronto Islamic Centre (TIC) & Community Services Mosque1000 mabout 15 min walk
- First Narayever Congregation Synagogue1.5 kmabout 23 min walk
- Oak Tree in the Garden Buddhist temple1.8 km
- Shromani Sikh Sangat Gurdwara4.9 km
Colleges and universities
- McMaster University Toronto Campus800 mabout 12 min walk
- Oxford College850 mabout 13 min walk
Living at 321 Davenport: quick answers
What schools are near 321 Davenport?
Schools close to 321 Davenport include Huron Street Junior Public School (elementary school, about 550 m); The Mabin School (private school, about 550 m); Jesse Ketchum Junior and Senior Public School (elementary school, about 600 m); Cottingham Junior Public School (elementary school, about 650 m). Distances are straight-line. School attendance boundaries change, so confirm the assigned schools with the local school board before you buy.
Is 321 Davenport close to transit?
The nearest Subway station is Dupont, about 650 m away, and the nearest bus stop is about 100 m away, with 48 stops within 800 m. PreconMap rates transit here as "Excellent transit".
How far is 321 Davenport from highways, the airport and downtown Toronto?
Highway 401 is about 7.1 km away. Toronto Pearson Airport is about 18 km and Union Station in downtown Toronto about 3.6 km in a straight line.
Is 321 Davenport walkable?
PreconMap rates it "Very walkable": 7 of 7 everyday needs are within about a 15-minute walk. Nearby, the nearest supermarket is New Forest Market, about 300 m away, and Joseph Tough Park is about 100 m away.
Which places of worship are near 321 Davenport?
The nearest places of worship include Church: Church of the Messiah (about 200 m); Hindu temple: Iskcon (about 250 m); Mosque: Toronto Islamic Centre (TIC) & Community Services (about 1000 m); Synagogue: First Narayever Congregation (about 1.5 km); Buddhist temple: Oak Tree in the Garden (about 1.8 km); Gurdwara: Shromani Sikh Sangat (about 4.9 km).
Source: © OpenStreetMap contributors, checked October 2026. Walkability and transit ratings are PreconMap estimates from that data, not Walk Score® ratings. Project locations for new communities can be approximate.
Book a consultation / site visit
Pick a time to go through 321 Davenport by phone, video or in person.
All project details
| Project | 321 Davenport |
|---|---|
| Builder | Alterra |
| City | Toronto |
| Neighbourhood | Yorkville / The Annex |
| Location | 321 Davenport Road, Toronto, ON M5R 1K5 (Davenport Rd & Dupont St) |
| Home types | Condos |
| Sales status | Now selling |
| Occupancy | 2026 |
| Sizes | Approx. 697 - 3,620 sq ft |
| Bedrooms | 1 to 3 bedrooms |
| Storeys | 923 |