The Ossington at a glance
- Starting price
- From $1.45MStarting price as published by Dunpar Homes, checked Nov 4, 2026. Prices change without notice; confirm with the New Homes Team.
- Sizes
- About 1,590 sq ft + 270 sq ft rooftop terrace
- Bedrooms
- 3 bedrooms
- Home types
- Townhomes
- Occupancy
- Move-in ready
- Sales status
- Now selling
- Builder
- Dunpar Homes
- City
- Toronto · Dupont and Ossington, Toronto
- Location
- 1145 Ossington Ave, Toronto, ON
The Ossington price list and floor plans
Builders release the full price list, floor plans and deposit terms to registered buyers and brokers. Register and we send the current The Ossington package by email, or tell you when it is expected if Dunpar Homes has not released it yet.
About The Ossington
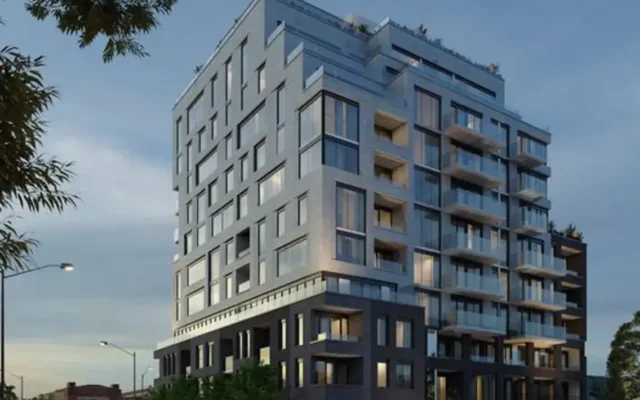
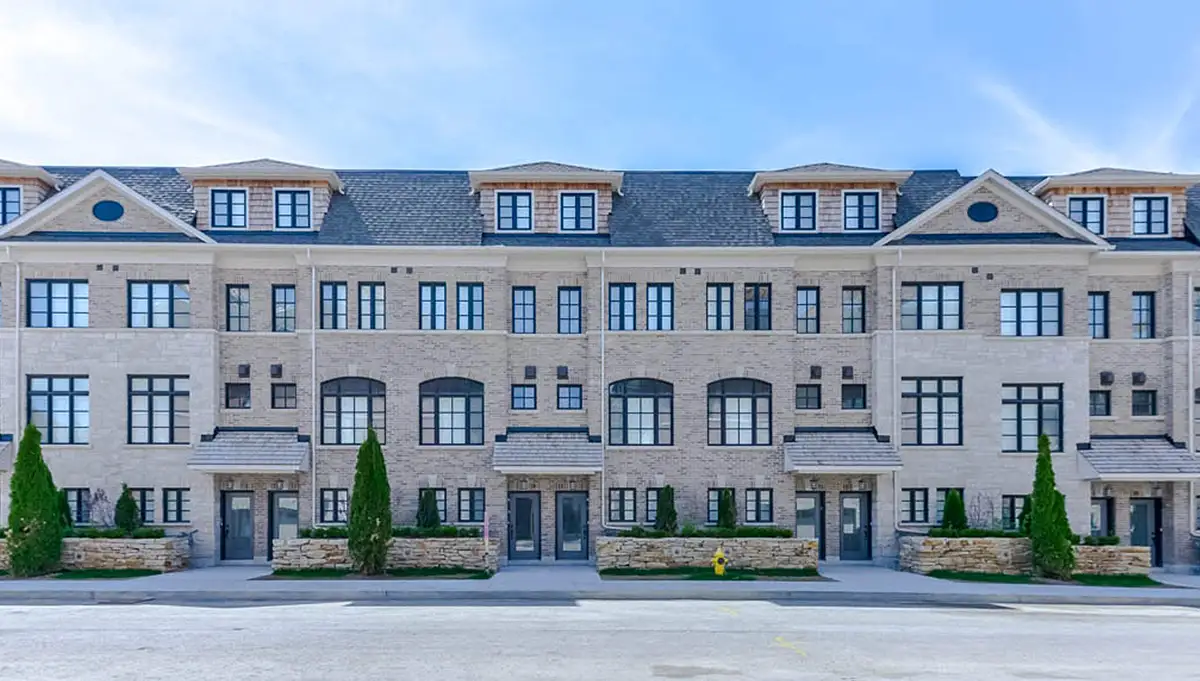
Quick answer: The Ossington is a townhome community by Dunpar Homes at 1145 Ossington Avenue, Toronto, between Davenport and Dupont, with signature residences available for sale from $1.45M. The Ossington is a collection of townhomes by Dunpar Homes with British-inspired architecture, set on a tree-lined site at 1145 Ossington Avenue between Davenport Road and Dupont Street. The homes are built, and Dunpar’s recent release offered a move-in ready townhome for buyers who want to skip the pre-construction wait. The plan currently shown by Dunpar is a three-bedroom, two-bathroom townhome with about 1,590 square feet of interior space plus a 270-square-foot rooftop terrace. Dunpar lists signature residences for sale starting at $1.45M, so buyers checking The Ossington Toronto price can compare it with other freehold-style townhomes in the west end. The location puts Ossington Village, Little Italy, Christie Pits and Hillcrest Park close by, with TTC service at the door, a short walk to the Bloor subway, and a new SuperCentre planned nearby.
The Ossington FAQs
Where is The Ossington?
The Ossington is at 1145 Ossington Avenue, Toronto, between Davenport Road and Dupont Street.
Who is the builder of The Ossington?
The Ossington is built by Dunpar Homes.
What is the starting price at The Ossington?
Dunpar Homes lists signature residences for sale starting at $1.45M.
What size are the homes at The Ossington?
The plan currently shown is three bedrooms and two bathrooms, about 1,590 square feet inside plus a 270-square-foot rooftop terrace.
Is The Ossington move-in ready?
Yes. The townhomes are built, and Dunpar’s latest release offered a move-in ready home. Availability is limited. Photos show completed homes. Prices, availability and specifications are set by the builder and change without notice. E.&O.E.
Key highlights
- Built, move-in ready townhomes
- 3 bedrooms, 2 bathrooms, about 1,590 sq ft
- 270 sq ft rooftop terrace
- From $1.45M (Dunpar Homes)
- Between Davenport and Dupont, near Ossington Village
- Short walk to the Bloor subway
See nearby projects on the map
Location
1145 Ossington Ave, Toronto, ON, Dupont and Ossington, Toronto, Toronto. Map location is approximate. Open in Google Maps
Coming soon near The Ossington
New schools, stores, community facilities and transit near this project, with the source for each item.
Confirmed: approved or under way
Approved, funded, under construction or opening, according to the city, school board, agency or company.
- Junction Triangle GO Station (formerly Bloor-Lansdowne)GO Barrie line; SmartTrack programUnder construction · 1.8 km awaySource: toronto.ca, Aug 19, 2026
Proposed or announced: not yet confirmed
Disclosure: these items are proposals, planned sites, applications, announcements or reports that have not yet been approved or funded by the city, school board or agency, or confirmed by the company. We show them early, for information only. They may change, be delayed or not go ahead, and they should not be relied on when deciding to buy. Each item shows its source and date, and is marked confirmed once an approval or funding is announced.
- Not yet confirmedStockyards GO Station (formerly St. Clair-Old Weston)GO Kitchener line; SmartTrack programPlanned site · 3.6 km awaySource: toronto.ca, Aug 19, 2026
Distances are straight-line and approximate. Confirm school boundaries with the school board and opening dates with the city or operator.
Book a consultation / site visit
Pick a time to go through The Ossington by phone, video or in person.
All project details
| Project | The Ossington |
|---|---|
| Builder | Dunpar Homes |
| City | Toronto |
| Neighbourhood | Dupont and Ossington, Toronto |
| Location | 1145 Ossington Ave, Toronto, ON |
| Home types | Townhomes |
| Sales status | Now selling |
| Occupancy | Move-in ready |
| Sizes | About 1,590 sq ft + 270 sq ft rooftop terrace |
| Bedrooms | 3 bedrooms |